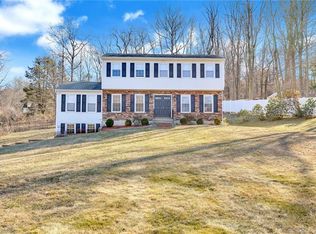
Nestled at the end of a quiet cul-de-sac in popular El Morro Estates, this fantastic colonial offers a perfect blend of comfort and modern updates. Great curb appeal awaits you and the stone walkway and brick steps add quite a bit of character. As you step inside, elegant hardwood floors flow throughout the main living areas, adding warmth and character to the space. The heart of the home, the kitchen, is a chef's delight. It boasts granite countertops, stainless steel appliances, including a new gas stove and a newer fridge. The eat-in kitchen, with its tile floor and door leading to the patio, is perfect for casual meals and gatherings. Adjacent to the kitchen, the family room features a large stone fireplace with a wood mantel, creating a cozy ambiance for evenings spent with loved ones. The dining room, complete with a new bay window, chair rail, and raised panel, offers a welcoming space for family meals and special occasions. The half bath is elegantly appointed with wainscoting and a large chair rail. A large formal living room completes the main level. The upper level consists of four bedrooms, all with hardwood floors and generous closet space. The primary bedroom suite is a true retreat and includes a large bedroom, walk-in closet, great natural light and a full bath with tile floor and granite countertops. The remaining three bedrooms are served by a fully remodeled hall bath showcases quartz countertops, a subway tile shower, tile floor, a new vanity mirror, and a linen closet, providing both style and functionality. There is additional finished space in the lower level with interior access and garage access. Practical updates include a new septic system installed in 2017, new gutters added in 2023, and a new central air compressor and circulator installed in 2022, ensuring optimal climate control throughout the year and bringing the central air system up to the current coolant code. Double-paned windows enhance the home's energy efficiency, keeping it comfortable in all seasons. The oversized 2-car garage provides ample space for vehicles and storage, while the new front door adds to the home's curb appeal. Outside, the beautiful brick patio and spacious rear yard offer a serene setting for outdoor activities and relaxation. This home combines modern updates with classic charm, making it a perfect choice for those seeking comfort, style, and convenience in a serene setting. Don't miss the opportunity to make this beautiful house your new home!
Sold for $650,000
Zillow last checked:
Listing updated:
Bought with:
Lauren Parr, RES.0824292
Houlihan Lawrence
Source: Smart MLS,MLS#: 24036189
Price history
| Date | Event | Price |
|---|---|---|
| 9/20/2024 | Sold | $650,000$234/sqft |
Source:  Smart MLS #24036189 Report a problem Smart MLS #24036189 Report a problem | ||
| 8/15/2024 | Pending sale | $650,000$234/sqft |
Source: Smart MLS #24036189 Report a problem | ||
| 7/31/2024 | Listed for sale | $650,000+71.1%$234/sqft |
Source: Smart MLS #24036189 Report a problem | ||
| 8/31/2017 | Sold | $380,000-1.5%$137/sqft |
Source: Smart MLS #99194526 Report a problem | ||
| 7/25/2017 | Listed for sale | $385,900-20.4%$139/sqft |
Source: William Pitt Sotheby's International Realty #99194526 Report a problem | ||
| 4/10/2007 | Sold | $485,000$175/sqft |
Source: Smart MLS #98317703 Report a problem | ||
Nearby homes
Sell for more on Zillow
Get a Zillow Showcase℠ listing at no additional cost and you could sell for .
$718,500
2% more
+$14,370
With Zillow Showcase(estimated)
$732,870
