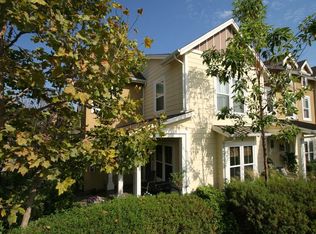
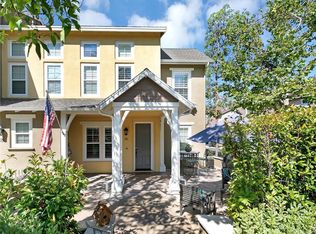
Premium end unit location offers nice privacy and views of the lush greenbelt area. The arched trellis walkway leads you to the charming whitepicket fence of the private front porch of this beautiful Branches town-home. Enter the front door and you will be impressed with the wonderfulflow of the open floor plan boasting over 2,000 square feet featuring 3 spacious bedrooms and 2.5 baths. Warm hued wood flooring, crownmolding, plantation shutters, designer paint tones, recessed lighting and neutral carpeting are featured through out the home. The living room hasa cozy fire place with granite accents and tasteful built-in cabinets. The kitchen features granite counter tops, stainless steel appliances, white cabinetry, walk-in pantry & an island and is open to the family room with its custom built-in cabinetry and ceiling fan. The nice sized dining room is open to both the kitchen & family room allowing for ease in entertaining. Upstairs the master suite includes a large master bedroom with abundant natural light that overlooks the green belt. Dual sinks, walk-in closet and separate tub and shower in the master bath. Two good sized secondary bedrooms have ceiling fans, walk-in closet in one and great separation from the Master. A convenient upstairs laundry room and computer niche area finish off the upstairs. Enjoy Ladera Ranch's many amenities include pools, club houses, water park/skate park, hiking & biking trails, tot lots, picnic areas, bbq & more
This property is not currently displayed as for sale or rent on Zillow. This may be different from what's on other websites or public sources.