An exciting move-in-ready new construction, 14 Osprey Lane is a solar-powered Cape-style home just a one-minute drive from downtown Searsport. Balancing value with energy-efficient features, the home has solar panels, heat pumps, and a tight thermal envelope, resulting in exceptional comfort and low or no utility bills for homeowners. This .61-acre property comes complete with energy-efficient appliances and is primarily built with Maine and regional materials, including cedar decking from Dewey's Lumber and pine clapboards, floors, and trim from Robbins Lumber. Other locally sourced building materials include triple-glazed windows by Mathews Brothers, wood-fiber insulation from TimberHP, and dimensional lumber from Hancock Lumber. 14 Osprey Lane is a 2 bedroom, 1 bath, with 896 square feet of living area on the first floor. The second floor has 700 square feet of current storage and future living area and can be finished for 1 or 2 additional bedrooms/living space. It is set on a foundation with a partial basement built by expert Maine craftsmen. It is within walking distance to the Coastal Mountains Land Trust Mill Brook Preserve. Penquis Community Action Program originally developed the Osprey Lane subdivision as a neighborhood for workforce housing. The property is subject to the Windward Estates subdivision covenant held by Penquis Community Action Program. *You can get an additional $25,000 off of the asking price through a forgivable deferred loan if you earn 80% or less of the area median income (AMI) for Waldo County. Household income is assessed by the number of members in the household. Maine State Housing Authority provides current area median income information for Waldo County.
Closed
$300,000
14 Osprey Lane, Searsport, ME 04974
2beds
896sqft
Single Family Residence
Built in 2025
0.61 Acres Lot
$303,600 Zestimate®
$335/sqft
$1,780 Estimated rent
Home value
$303,600
Estimated sales range
Not available
$1,780/mo
Zestimate® history
Owner options
List your home for rent
$1,780/mo
Rent Zestimate®
Find your next renter with Zillow Rental Manager. Plus, with online applications, you can quickly screen prospective tenants – for free.
$1,780/mo
Rent Zestimate®
Refinance and save
$1,908/mo
Est. payment
Refinancing to a lower rate could help reduce your monthly payments and save thousands over the life of the loan.
$1,908/mo
Est. payment
Explore your selling options
Work with a Zillow partner agent
Leverage their expertise and Zillow's premium Showcase listings to get your home seen by more buyers.
Get startedList with your own agent
Get your home in front of millions of buyers by listing it on Zillow.
Learn how to do itSell it yourself
Take full control of how buyers see your home on Zillow by listing For Sale by Owner (FSBO).
List your homeWhat's special
Triple-glazed windowsEnergy-efficient appliancesCedar deckingHeat pumpsPine clapboardsWood-fiber insulationSolar-powered cape-style home
Zillow last checked:
Listing updated:
Listed by:
www.HomeZu.com 877-249-5478
Bought with:
Portside Real Estate Group
Source: Maine Listings,MLS#: 1633441
Facts & features
Interior
Bedrooms & bathrooms
- Bedrooms: 2
- Bathrooms: 1
- Full bathrooms: 1
Primary bedroom
- Level: First
- Area: 156 Square Feet
- Dimensions: 12 x 13
Bedroom 2
- Level: First
- Area: 110 Square Feet
- Dimensions: 11 x 10
Kitchen
- Level: First
- Area: 120 Square Feet
- Dimensions: 10 x 12
Living room
- Level: First
- Area: 195 Square Feet
- Dimensions: 13 x 15
Other
- Level: First
Other
- Level: First
Heating
- Heat Pump
Cooling
- Other
Features
- Flooring: Wood
- Basement: Bulkhead,Exterior Entry
- Has fireplace: No
Interior area
- Total structure area: 896
- Total interior livable area: 896 sqft
- Finished area above ground: 896
- Finished area below ground: 0
Property
Accessibility
- Accessibility features: 32 - 36 Inch Doors
Features
- Patio & porch: Deck, Porch
- Has view: Yes
- View description: Scenic, Trees/Woods
Lot
- Size: 0.61 Acres
Details
- Parcel number: 14Osprey LaneSearspor212B2
- Zoning: Residential
Construction
Type & style
- Home type: SingleFamily
- Architectural style: Cape Cod
- Property subtype: Single Family Residence
Materials
- Roof: Shingle
Condition
- New Construction
- New construction: Yes
- Year built: 2025
Utilities & green energy
- Electric: Other Electric
- Sewer: Public Sewer
- Water: Public
Community & HOA
Location
- Region: Searsport
Financial & listing details
- Price per square foot: $335/sqft
- Annual tax amount: $268
- Date on market: 3/5/2026
Price history
| Date | Event | Price |
|---|---|---|
| 3/18/2026 | Sold | $300,000$335/sqft |
Source:  Maine Listings #1633441 Report a problem Maine Listings #1633441 Report a problem | ||
| 3/5/2026 | Pending sale | $300,000$335/sqft |
Source: Maine Listings #1633441 Report a problem | ||
| 2/7/2026 | Listing removed | $300,000$335/sqft |
Source: Maine Listings #1633441 Report a problem | ||
| 12/2/2025 | Listed for sale | $300,000+9.1%$335/sqft |
Source: Maine Listings #1633441 Report a problem | ||
| 11/4/2025 | Listing removed | $275,000$307/sqft |
Source: Maine Listings #1633441 Report a problem | ||
| 8/7/2025 | Listed for sale | $275,000$307/sqft |
Source: Maine Listings #1633441 Report a problem | ||
Public tax history
Tax history is unavailable.
Neighborhood: 04974
Nearby homes
- $299,9003 bd2 ba1.1k sqft10 Osprey Ln, Searsport, ME 04974Off Market
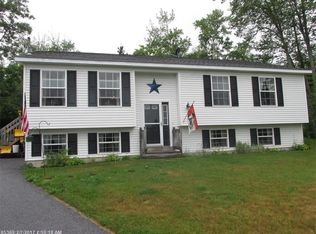
- $159,800-- bd-- ba-- sqft13 Osprey Ln, Searsport, ME 04974Off Market
- $135,000-- bd-- ba-- sqft6 Osprey Ln, Searsport, ME 04974Off Market
- $80,700-- bd-- ba-- sqft65 Prospect St, Searsport, ME 04974Off Market
- $138,800-- bd-- ba-- sqft4 Osprey Ln, Searsport, ME 04974Off Market
- $289,6003 bd2 ba920 sqft11 Osprey Ln, Searsport, ME 04974Off Market
- $190,900-- bd-- ba-- sqft23 Osprey Ln, Searsport, ME 04974Off Market
- $328,5005 bd2 ba1.8k sqft5 Osprey Ln, Searsport, ME 04974Off Market
Nearby schools
GreatSchools rating
- 5/10Searsport Elementary SchoolGrades: PK-5Distance: 0.7 mi
- 2/10Searsport District Middle SchoolGrades: 6-8Distance: 0.7 mi
- 2/10Searsport District High SchoolGrades: 9-12Distance: 0.7 mi


Get pre-qualified for a loan
At Zillow Home Loans, we can pre-qualify you in as little as 5 minutes with no impact to your credit score.An equal housing lender. NMLS #10287.
- Maine
- Waldo County
- Searsport
- 04974
- 14 Osprey Lane
Nearby cities
Nearby zip codes
Other Searsport Topics
