Welcome home to this beautifully maintained duplex (NO CONDO FEES) nestled in the highly desirable Manomet location. Bathed in tons of natural sunlight, this incredible home offers 3 spacious bedrooms, 2 full baths, and a versatile first-floor den with a closet that can easily serve as a fourth bedroom or home office. A long private driveway leads you to this inviting residence, showcasing pride of ownership at every turn. Inside, you’ll find gleaming hardwood floors, an updated kitchen with modern finishes, and a warm, inviting living room featuring a beautiful built-in electric fireplace—perfect for relaxing or entertaining. Upstairs boasts 3 large bedrooms, providing ample space for family and guests. Step outside to your own private oasis, complete with a fenced-in backyard, outdoor shower, and an incredible custom stone patio with compass inlay, ideal for outdoor dining and summer gatherings. Located close to area beaches, the marina, downtown Plymouth, shopping, and Cape Cod.
Sold for $497,000
$497,000
14 Otoole Rd, Plymouth, MA 02360
3beds
1,392sqft
Condominium, Duplex
Built in 1989
-- sqft lot
$507,400 Zestimate®
$357/sqft
$3,255 Estimated rent
Home value
$507,400
$467,000 - $553,000
$3,255/mo
Zestimate® history
Owner options
List your home for rent
$3,255/mo
Rent Zestimate®
Find your next renter with Zillow Rental Manager. Plus, with online applications, you can quickly screen prospective tenants – for free.
$3,255/mo
Rent Zestimate®
Refinance and save
$3,304/mo
Est. payment
Refinancing to a lower rate could help reduce your monthly payments and save thousands over the life of the loan.
$3,304/mo
Est. payment
Explore your selling options
Work with a Zillow partner agent
Leverage their expertise and Zillow's premium Showcase listings to get your home seen by more buyers.
Get startedList with your own agent
Get your home in front of millions of buyers by listing it on Zillow.
Learn how to do itSell it yourself
Take full control of how buyers see your home on Zillow by listing For Sale by Owner (FSBO).
List your homeWhat's special
Beautiful built-in electric fireplaceModern finishesOutdoor showerCustom stone patioUpdated kitchenPrivate drivewayGleaming hardwood floors
Zillow last checked:
Listing updated:
Listed by:
Kristen Ruggiero 774-274-0109,
RE/MAX Platinum 781-484-1957
Bought with:
Lisa O'Neill
Compass
Source: MLS PIN,MLS#: 73452437
Facts & features
Interior
Bedrooms & bathrooms
- Bedrooms: 3
- Bathrooms: 2
- Full bathrooms: 2
Primary bedroom
- Features: Closet, Flooring - Wall to Wall Carpet
- Level: Second
- Area: 165
- Dimensions: 11 x 15
Bedroom 2
- Features: Closet, Flooring - Wall to Wall Carpet
- Level: Second
- Area: 121
- Dimensions: 11 x 11
Bedroom 3
- Features: Vaulted Ceiling(s), Closet, Flooring - Wall to Wall Carpet
- Level: Second
- Area: 253
- Dimensions: 23 x 11
Primary bathroom
- Features: No
Bathroom 1
- Features: Bathroom - Full, Bathroom - With Tub & Shower, Flooring - Stone/Ceramic Tile
- Level: First
- Area: 56
- Dimensions: 7 x 8
Bathroom 2
- Features: Bathroom - Full, Bathroom - With Tub & Shower, Flooring - Stone/Ceramic Tile
- Level: Second
- Area: 56
- Dimensions: 7 x 8
Dining room
- Features: Flooring - Hardwood
- Level: First
- Area: 132
- Dimensions: 11 x 12
Kitchen
- Features: Flooring - Stone/Ceramic Tile, Exterior Access, Remodeled, Stainless Steel Appliances
- Level: First
- Area: 121
- Dimensions: 11 x 11
Living room
- Features: Flooring - Hardwood, Open Floorplan, Decorative Molding
- Level: First
- Area: 132
- Dimensions: 11 x 12
Heating
- Baseboard, Oil, Ductless
Cooling
- Central Air, Ductless
Appliances
- Included: Dishwasher, Microwave
- Laundry: In Basement, In Unit, Electric Dryer Hookup, Washer Hookup
Features
- Closet, Den
- Flooring: Wood, Tile, Hardwood, Flooring - Hardwood
- Doors: Insulated Doors
- Windows: Insulated Windows, Screens
- Has basement: Yes
- Number of fireplaces: 1
- Fireplace features: Living Room
- Common walls with other units/homes: End Unit
Interior area
- Total structure area: 1,392
- Total interior livable area: 1,392 sqft
- Finished area above ground: 1,392
Property
Parking
- Total spaces: 6
- Parking features: Off Street, Driveway, Paved
- Uncovered spaces: 6
Features
- Patio & porch: Deck, Patio
- Exterior features: Deck, Patio, Fenced Yard, Outdoor Shower, Screens, Rain Gutters
- Fencing: Fenced
- Waterfront features: Ocean, 1/2 to 1 Mile To Beach, Beach Ownership(Public)
Details
- Parcel number: M:0076 B:0000 L:034B4B,1128844
- Zoning: R25
Construction
Type & style
- Home type: Condo
- Property subtype: Condominium, Duplex
- Attached to another structure: Yes
Materials
- Frame
- Roof: Shingle
Condition
- Year built: 1989
Utilities & green energy
- Sewer: Private Sewer
- Water: Public
- Utilities for property: for Electric Range, for Electric Oven, for Electric Dryer, Washer Hookup
Community & HOA
Community
- Features: Shopping, Park, Walk/Jog Trails, Golf, Medical Facility, Conservation Area, Highway Access, House of Worship, Marina, Public School, T-Station
Location
- Region: Plymouth
Financial & listing details
- Price per square foot: $357/sqft
- Tax assessed value: $419,100
- Annual tax amount: $5,318
- Date on market: 12/16/2025
- Exclusions: Downstairs Refrigerator
Price history
| Date | Event | Price |
|---|---|---|
| 1/15/2026 | Sold | $497,000-0.6%$357/sqft |
Source: MLS PIN #73452437 Report a problem | ||
| 12/5/2025 | Contingent | $499,900$359/sqft |
Source: MLS PIN #73452437 Report a problem | ||
| 11/14/2025 | Price change | $499,900-4.8%$359/sqft |
Source: MLS PIN #73452437 Report a problem | ||
| 11/6/2025 | Listed for sale | $524,900+20.7%$377/sqft |
Source: MLS PIN #73452437 Report a problem | ||
| 5/27/2022 | Sold | $435,000+55.4%$313/sqft |
Source: MLS PIN #72955788 Report a problem | ||
| 9/9/2015 | Listing removed | $280,000$201/sqft |
Source: M. J. & Associates #71820991 Report a problem | ||
| 6/18/2015 | Price change | $280,000-3.4%$201/sqft |
Source: M. J. & Associates #71820991 Report a problem | ||
| 5/14/2015 | Price change | $289,900-3.3%$208/sqft |
Source: M. J. & Associates #71820991 Report a problem | ||
| 4/27/2015 | Price change | $299,900-1.7%$215/sqft |
Source: M. J. & Associates #71820991 Report a problem | ||
| 4/21/2015 | Listed for sale | $305,000-1.6%$219/sqft |
Source: M. J. & Associates #71820991 Report a problem | ||
| 8/31/2005 | Sold | $309,900+90.7%$223/sqft |
Source: Public Record Report a problem | ||
| 4/22/2002 | Sold | $162,500+71.1%$117/sqft |
Source: Public Record Report a problem | ||
| 2/28/1992 | Sold | $95,000$68/sqft |
Source: Public Record Report a problem | ||
Public tax history
| Year | Property taxes | Tax assessment |
|---|---|---|
| 2025 | $5,318 +0.2% | $419,100 +1.6% |
| 2024 | $5,306 +32.8% | $412,300 +41.5% |
| 2023 | $3,995 +5.8% | $291,400 +19.1% |
| 2022 | $3,776 -2.2% | $244,700 +2.5% |
| 2021 | $3,859 -1.2% | $238,800 |
| 2020 | $3,904 +8.7% | $238,800 +9.9% |
| 2019 | $3,592 +15.9% | $217,200 +15.3% |
| 2018 | $3,099 -1.6% | $188,300 -0.8% |
| 2017 | $3,149 +3.2% | $189,900 +1.3% |
| 2016 | $3,051 +3.8% | $187,500 -0.8% |
| 2015 | $2,939 +1.9% | $189,100 -0.8% |
| 2014 | $2,885 +4% | $190,700 -0.8% |
| 2013 | $2,775 +3.4% | $192,300 -0.8% |
| 2012 | $2,684 -7.3% | $193,900 -12.6% |
| 2011 | $2,894 -14.9% | $221,900 -19% |
| 2010 | $3,401 +6% | $273,800 -5.6% |
| 2009 | $3,210 +1.2% | $290,000 -5.6% |
| 2008 | $3,173 +12.2% | $307,200 +5.5% |
| 2007 | $2,827 +11.1% | $291,100 +13% |
| 2006 | $2,545 +4.8% | $257,600 +10.6% |
| 2005 | $2,429 +22.9% | $232,900 +39.1% |
| 2004 | $1,977 +0.2% | $167,400 +4.4% |
| 2003 | $1,973 -5.6% | $160,400 +25% |
| 2001 | $2,091 +19.1% | $128,300 +35.2% |
| 1999 | $1,755 | $94,900 |
Find assessor info on the county website
Neighborhood: 02360
Nearby homes
- $483,3004 bd2 ba1.3k sqft12 Otoole Rd, Plymouth, MA 02360Off Market
- $580,0004 bd2 ba1.5k sqft17 Minuteman Ln, Plymouth, MA 02360Sold
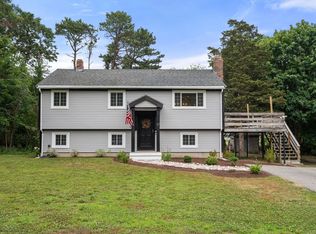
- $581,1003 bd2 ba1.4k sqft11 Otoole Rd, Plymouth, MA 02360Sold
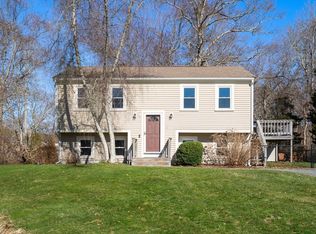
- $502,8003 bd1 ba1k sqft23 Minuteman Ln, Plymouth, MA 02360Off Market
- $447,9003 bd2 ba1.3k sqft9 Otoole Rd, Plymouth, MA 02360Off Market
- $410,3002 bd2 ba1.3k sqft7 Otoole Rd, Plymouth, MA 02360Off Market
- $100,0003 bd2 ba1.1k sqft6 Patriot Cir, Plymouth, MA 02360Sold
- $196,1003 bd2 ba952 sqft17 Patriot Cir, Plymouth, MA 02360Off Market
Nearby schools
GreatSchools rating
- 8/10Manomet Elementary SchoolGrades: K-5Distance: 1.1 mi
- 5/10Plymouth Community Intermediate SchoolGrades: 6-8Distance: 4.4 mi
- 5/10Plymouth North High SchoolGrades: 9-12Distance: 4.3 mi
Schools provided by the listing agent
- Elementary: Manomet Elementary
- Middle: Pcis
- High: Pnhs
Source: MLS PIN. This data may not be complete. We recommend contacting the local school district to confirm school assignments for this home.
Get a cash offer in 3 minutes
Find out how much your home could sell for in as little as 3 minutes with a no-obligation cash offer.
Estimated market value
$507,400
Get a cash offer in 3 minutes
Find out how much your home could sell for in as little as 3 minutes with a no-obligation cash offer.
Estimated market value
$507,400
- Massachusetts
- Plymouth County
- Plymouth
- 02360
- 14 Otoole Rd
