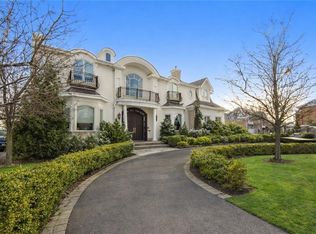
If you're in the market for a waterfront home, this is a must-see in person. Set on a private street along Ottavio Promenade, this 4-bedroom, 7-bath Colonial offers approx. 8,004 sq ft with a dramatic two-story entry, soaring ceilings, and spaces designed to keep the water view front and center. The main level is set up for both everyday convenience and hosting, with formal living and dining rooms, a custom eat-in kitchen with a circular dining area, plus a great room, library, family room, and a dedicated laundry room. Upstairs, the bedroom layout delivers true suite living: an approx. 1,600 sq ft main suite, plus two additional suites--each with walk-in closets, full bathrooms, and balcony access for fresh air and water views. Radiant heat, multiple fireplaces, a fully finished basement with a theater room, and a full walk-up attic with its own staircase (ready to be finished) complete the package. Outside, the home sits on over 14,000 sq ft, giving you real outdoor space in one of Staten Island's most tucked-away waterfront pockets. Enjoy patio space and an in-ground sprinkler system, plus the rare additional 3-car garage--ideal for any enthusiast or hobbyist, with room for vehicles, storage, and gear. Schedule a private showing--this one needs to be experienced, not explained.
Pending
$3,099,999
14 Ottavio Promenade, Staten Island, NY 10307
4beds
8,004sqft
Single Family Residence
Built in 2007
0.34 Acres Lot
$-- Zestimate®
$387/sqft
$100/mo HOA
What's special
Multiple fireplacesPatio spaceSoaring ceilingsDedicated laundry roomIn-ground sprinkler systemDramatic two-story entryRadiant heat
- 214 days
- 106
- 3
Zillow last checked:
Listing updated:
Listed by:
Re/Max Edge 718-612-3088,
Simon Umanoff,
Frank Bergen 347-567-7153
Source: SIBOR,MLS#: 2600943
Facts & features
Interior
Bedrooms & bathrooms
- Bedrooms: 4
- Bathrooms: 7
- Full bathrooms: 4
- 3/4 bathrooms: 1
- 1/2 bathrooms: 2
Primary bedroom
- Level: Second
Bedroom
- Level: Second
Bedroom
- Level: Second
Bedroom
- Level: Second
Primary bathroom
- Level: Second
Bathroom
- Level: First
Bathroom
- Level: First
Bathroom
- Level: Second
Bathroom
- Level: Second
Bathroom
- Level: Basement
Dining room
- Level: First
Family room
- Level: First
Foyer
- Level: First
Kitchen
- Level: First
Living room
- Level: First
Office
- Level: First
Heating
- Natural Gas, Hot Water
Cooling
- Central Air
Appliances
- Included: Dishwasher, Dryer, Microwave, Refrigerator, Washer
Features
- Smart Thermostat, Walk-In Closet(s), Fireplace
- Windows: Skylight(s)
- Basement: Finished,Full
- Has fireplace: Yes
Interior area
- Total structure area: 8,004
- Total interior livable area: 8,004 sqft
Video & virtual tour
Property
Parking
- Total spaces: 3
- Parking features: Garage Door Opener, On Street
- Attached garage spaces: 3
- Has uncovered spaces: Yes
Features
- Stories: 2
- Patio & porch: Patio
- Exterior features: Gas Grill, Balcony
- Has view: Yes
- View description: Water
- Has water view: Yes
- Water view: Water
Lot
- Size: 0.34 Acres
- Dimensions: 89 x 163
- Features: Back Yard
Details
- Parcel number: 00775135
- Zoning: R1-2
Construction
Type & style
- Home type: SingleFamily
- Architectural style: Colonial
- Property subtype: Single Family Residence
Materials
- Stucco
Condition
- Excellent
- New construction: No
- Year built: 2007
Utilities & green energy
- Electric: 220 Volts
- Sewer: Septic Tank
Green energy
- Energy efficient items: Solar Components
- Energy generation: Solar
Community & HOA
HOA
- Has HOA: Yes
- Services included: Snow Removal
- HOA fee: $100 monthly
Location
- Region: Staten Island
Financial & listing details
- Price per square foot: $387/sqft
- Tax assessed value: $2,386,000
- Annual tax amount: $14,022
- Date on market: 2/25/2026
- Listing agreement: Exclusive Right To Sell
Estimated market value
Not available
Estimated sales range
Not available
Not available
Price history
| Date | Event | Price |
|---|---|---|
| 6/18/2026 | Pending sale | $3,099,999$387/sqft |
Source:  SIBOR #2600943 Report a problem SIBOR #2600943 Report a problem | ||
| 6/14/2026 | Price change | $3,099,9990%$387/sqft |
Source: SIBOR #2600943 Report a problem | ||
| 3/2/2026 | Price change | $3,100,000+0%$387/sqft |
Source: SIBOR #2600943 Report a problem | ||
| 2/25/2026 | Listed for sale | $3,099,999+0.4%$387/sqft |
Source: SIBOR #2600943 Report a problem | ||
| 1/16/2026 | Listing removed | $3,088,888$386/sqft |
Source: SIBOR #2507162 Report a problem | ||
| 12/17/2025 | Listed for sale | $3,088,888-0.4%$386/sqft |
Source: SIBOR #2507162 Report a problem | ||
| 11/7/2025 | Listing removed | $3,100,000$387/sqft |
Source: SIBOR #2502226 Report a problem | ||
| 4/29/2025 | Listed for sale | $3,100,000+0%$387/sqft |
Source: SIBOR #2502226 Report a problem | ||
| 4/3/2025 | Listing removed | $3,098,888$387/sqft |
Source: SIBOR #2500019 Report a problem | ||
| 1/10/2025 | Listed for sale | $3,098,8880%$387/sqft |
Source: SIBOR #2500019 Report a problem | ||
| 9/25/2024 | Listing removed | $3,099,999$387/sqft |
Source: SIBOR #2404119 Report a problem | ||
| 9/23/2024 | Price change | $3,099,999-1.6%$387/sqft |
Source: SIBOR #2404119 Report a problem | ||
| 7/25/2024 | Listed for sale | $3,148,888+1.6%$393/sqft |
Source: SIBOR #2404119 Report a problem | ||
| 7/7/2024 | Listing removed | -- |
Source: SIBOR #2402036 Report a problem | ||
| 6/4/2024 | Price change | $3,100,000-3.1%$387/sqft |
Source: SIBOR #2402036 Report a problem | ||
| 4/15/2024 | Listed for sale | $3,200,000-1.5%$400/sqft |
Source: SIBOR #2402036 Report a problem | ||
| 1/22/2024 | Listing removed | -- |
Source: SIBOR #1162958 Report a problem | ||
| 11/14/2023 | Listed for sale | $3,250,000-3%$406/sqft |
Source: SIBOR #1162958 Report a problem | ||
| 9/21/2023 | Listing removed | -- |
Source: SIBOR #1162958 Report a problem | ||
| 8/15/2023 | Price change | $3,350,000-4.2%$419/sqft |
Source: SIBOR #1162958 Report a problem | ||
| 7/7/2023 | Listed for sale | $3,498,000+9.3%$437/sqft |
Source: SIBOR #1162958 Report a problem | ||
| 9/2/2020 | Listing removed | $3,199,000$400/sqft |
Source: Connie Profaci Realty #1134528 Report a problem | ||
| 8/7/2020 | Price change | $3,199,000-2.7%$400/sqft |
Source: Connie Profaci Realty #1134528 Report a problem | ||
| 7/8/2020 | Price change | $3,288,000-3.2%$411/sqft |
Source: Connie Profaci Realty #1134528 Report a problem | ||
| 1/2/2020 | Listed for sale | $3,395,000+18.9%$424/sqft |
Source: Connie Profaci Realty #1134528 Report a problem | ||
| 7/27/2016 | Sold | $2,855,000+54%$357/sqft |
Source: SIBOR #1085664 Report a problem | ||
| 3/18/2008 | Sold | $1,854,450$232/sqft |
Source: Public Record Report a problem | ||
Public tax history
| Year | Property taxes | Tax assessment |
|---|---|---|
| 2025 | $14,022 | $143,160 -5.7% |
| 2024 | $14,022 | $151,860 +5.1% |
| 2023 | -- | $144,540 +23% |
| 2022 | -- | $117,540 -5.1% |
| 2021 | -- | $123,900 -9.5% |
| 2020 | $12,314 | $136,920 +5.3% |
| 2019 | $12,314 | $130,020 +125.2% |
| 2018 | -- | $57,739 +6% |
| 2017 | $11,104 +23.8% | $54,471 +6% |
| 2016 | $8,968 | $51,388 +6% |
| 2015 | $8,968 +41.6% | $48,480 |
| 2014 | $6,332 | $48,480 |
| 2013 | -- | $48,480 -20.9% |
| 2012 | -- | $61,320 -0.9% |
| 2011 | -- | $61,846 +0.8% |
| 2010 | -- | $61,344 +6% |
| 2009 | -- | $57,872 +103.9% |
| 2008 | -- | $28,389 +231.8% |
| 2007 | -- | $8,556 +6% |
| 2006 | -- | $8,072 |
Find assessor info on the county website
Monthly payment
Climate risks
Neighborhood: Tottenville
Similar homes
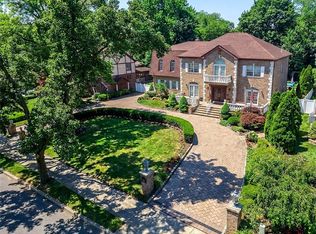
- $2,799,0004 bd4 ba5.2k sqft2 Wards Point Ave, Staten Island, NY 10307For Sale
 MLS ID #2605169, Kristina Gershteyn, Listing by: Robert DeFalco Realty, Inc.. SIBOR
 - $1,899,9004 bd4 ba6.1k sqft444 Sleight Ave, Staten Island, NY 10307For Sale
 MLS ID #504411, Lori Sinagra, Listing by: DiTommaso Real Estate. BNYMLS
 - $2,488,0006 bd5 ba4.7k sqft160 Goff Ave, Staten Island, NY 10309For Sale
 MLS ID #2605060, Giovanni Randazzo, Listing by: RE/MAX Central. SIBOR
 - $3,050,0005 bd6 ba6k sqft347 Deere Park Pl, Staten Island, NY 10301For Sale
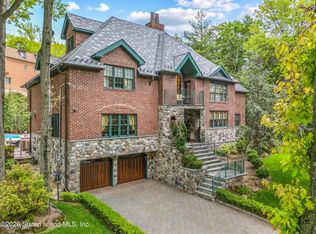 MLS ID #2605064, Caroline Noce, Listing by: Robert DeFalco Realty, Inc.. SIBOR
 - $3,150,9997 bd8 ba7.9k sqft34 Line Rd, Holmdel, NJ 07733For Sale
 MLS ID #2701337R, ANNA WANG. All Jersey MLS
 - $3,200,0005 bd6 ba6.9k sqft216 Holland Road, Holmdel, NJ 07733For Sale
 MLS ID #22626843, Doreen DeMarco, Berkshire Hathaway HomeServices Fox & Roach - Holmdel. MoreMLS
 - $3,200,0006 bd7 ba5.6k sqft2 Topaz Court, Marlboro, NJ 07746For SaleMLS ID #22629337, Gregory Alessi, Prive Haus LLC. MoreMLS
