Captivating and inviting. Set privately on over three well landscaped acres in a spectacular rural neighborhood comprised of other significant year round homes, and designed to take full advantage of the fine attributes of this enchanting Brunswick home site. A custom front entry welcomes you in where a gracious open floor plan awaits. Recently updated kitchen with top shelf appliances, large center island, wonderful breakfast area, hard wood and granite. Large dining area with hard wood. Spacious living room with hard wood, built ins, crown molding and stunning stone fireplace. Unique reading room with 10' ceiling and lots of glass. First floor primary bedroom suite with hard wood, walk in closet and nicely appointed bath. Laundry and half bath complete the first floor. Upstairs you'll find two additional bedrooms and another full bath, as well as a large versatile bonus room with stand alone AC finished over the double attached garage. Year round heating and cooling from three heat pumps, and peace of mind from a 26 kw on demand propane fired generator. The full basement houses an almost new Buderus boiler providing efficient oil fired hot water baseboard heat, and 28 solar panels contribute significantly to monthly operating expense. Not to be missed is a fabulous custom built outbuilding now used as a wood working shop. Set upon a poured concrete slab with a Rannai heater, wood stove, and full loft - this impressive building is ideal for the gardening enthusiast, work shop or a wide variety of future uses. Outside you'll find extensive landscaping details including stone walk way, patio, established perennials, hose connections and much more. Just minutes to Bowdoin College, Crystal Spring Farm and all things Brunswick.
Closed
$1,392,000
14 Otter Trace, Brunswick, ME 04011
3beds
2,795sqft
Single Family Residence
Built in 2003
3.04 Acres Lot
$1,387,100 Zestimate®
$498/sqft
$3,821 Estimated rent
Home value
$1,387,100
$1.29M - $1.48M
$3,821/mo
Zestimate® history
Owner options
List your home for rent
$3,821/mo
Rent Zestimate®
Find your next renter with Zillow Rental Manager. Plus, with online applications, you can quickly screen prospective tenants – for free.
$3,821/mo
Rent Zestimate®
Refinance and save
$8,422/mo
Est. payment
Refinancing to a lower rate could help reduce your monthly payments and save thousands over the life of the loan.
$8,422/mo
Est. payment
Explore your selling options
Work with a Zillow partner agent
Leverage their expertise and Zillow's premium Showcase listings to get your home seen by more buyers.
Get startedList with your own agent
Get your home in front of millions of buyers by listing it on Zillow.
Learn how to do itSell it yourself
Take full control of how buyers see your home on Zillow by listing For Sale by Owner (FSBO).
List your homeWhat's special
Stunning stone fireplaceLarge center islandWood stoveFull loftWonderful breakfast areaCrown moldingBuilt ins
Zillow last checked:
Listing updated:
Listed by:
RE/MAX Shoreline rickbaribeau@remax.net
Bought with:
Maine Coastal Properties LLC
Source: Maine Listings,MLS#: 1663922
Facts & features
Interior
Bedrooms & bathrooms
- Bedrooms: 3
- Bathrooms: 3
- Full bathrooms: 2
- 1/2 bathrooms: 1
Primary bedroom
- Level: First
- Area: 224.75 Square Feet
- Dimensions: 14.5 x 15.5
Bedroom 2
- Level: Second
Bedroom 3
- Level: Second
Dining room
- Features: Dining Area
- Level: First
Family room
- Features: Cathedral Ceiling(s)
- Level: Second
- Area: 432 Square Feet
- Dimensions: 18 x 24
Kitchen
- Features: Eat-in Kitchen
- Level: First
- Area: 165 Square Feet
- Dimensions: 15 x 11
Living room
- Features: Wood Burning Fireplace
- Level: First
- Area: 420 Square Feet
- Dimensions: 24 x 17.5
Heating
- Baseboard, Heat Pump, Hot Water, Zoned, Wood Stove
Cooling
- Other, Heat Pump
Appliances
- Included: Dishwasher, Dryer, Microwave, Electric Range, Refrigerator, Wall Oven, Washer
Features
- 1st Floor Primary Bedroom w/Bath, Pantry, Walk-In Closet(s), Primary Bedroom w/Bath
- Flooring: Carpet, Tile, Wood
- Basement: Interior Entry,Full,Unfinished
- Number of fireplaces: 1
Interior area
- Total structure area: 2,795
- Total interior livable area: 2,795 sqft
- Finished area above ground: 2,795
- Finished area below ground: 0
Property
Parking
- Total spaces: 2
- Parking features: Paved, 1 - 4 Spaces, On Site, Garage Door Opener
- Attached garage spaces: 2
Features
- Patio & porch: Deck, Patio, Porch
- On waterfront: Yes
- Body of water: Bunganuc Stream
- Frontage length: Waterfrontage: 560,Waterfrontage Owned: 560
Lot
- Size: 3.04 Acres
- Features: Near Town, Neighborhood, Rural, Open Lot, Rolling Slope, Landscaped, Wooded
Details
- Additional structures: Outbuilding, Barn(s)
- Parcel number: BRUNM018L028
- Zoning: CP2
- Other equipment: Cable, Generator
Construction
Type & style
- Home type: SingleFamily
- Architectural style: Shingle
- Property subtype: Single Family Residence
Materials
- Wood Frame, Shingle Siding, Wood Siding
- Foundation: Poured Concrete
- Roof: Pitched,Shingle
Condition
- Year built: 2003
Utilities & green energy
- Electric: Circuit Breakers
- Sewer: Private Sewer, Septic Tank
- Water: Private, Well
Community & HOA
Community
- Subdivision: Otter Trace Homeowners Aoociation
HOA
- Has HOA: Yes
- HOA fee: $1,400 annually
Location
- Region: Brunswick
Financial & listing details
- Price per square foot: $498/sqft
- Tax assessed value: $614,800
- Annual tax amount: $15,745
- Date on market: 5/26/2026
- Road surface type: Paved
Price history
| Date | Event | Price |
|---|---|---|
| 7/15/2026 | Sold | $1,392,000+16.5%$498/sqft |
Source:  Maine Listings #1663922 Report a problem Maine Listings #1663922 Report a problem | ||
| 5/31/2026 | Pending sale | $1,195,000$428/sqft |
Source: Maine Listings #1663922 Report a problem | ||
| 5/26/2026 | Listed for sale | $1,195,000$428/sqft |
Source: Maine Listings #1663922 Report a problem | ||
Public tax history
| Year | Property taxes | Tax assessment |
|---|---|---|
| 2024 | $14,663 +3.4% | $614,800 +1% |
| 2023 | $14,184 +8.7% | $609,000 +1.2% |
| 2022 | $13,051 +7.2% | $601,700 +0.7% |
| 2020 | $12,173 0% | $597,600 |
| 2019 | $12,173 +7.7% | $597,600 |
| 2018 | $11,307 +3% | $597,600 |
| 2017 | $10,978 -6.9% | $597,600 +48.8% |
| 2016 | $11,787 +3.5% | $401,600 |
| 2015 | $11,389 +3.5% | $401,600 |
| 2014 | $11,004 +3.2% | $401,600 |
| 2013 | $10,658 +6.6% | $401,600 |
| 2012 | $10,000 +5.2% | $401,600 |
| 2011 | $9,510 +5.1% | $401,600 |
| 2009 | $9,052 | $401,600 |
| 2008 | $9,052 +10.2% | $401,600 +6.3% |
| 2006 | $8,217 | $377,800 |
Find assessor info on the county website
Neighborhood: 04011
Nearby homes
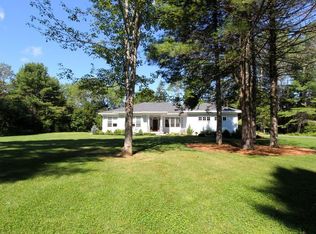
- $881,4003 bd3 ba2.5k sqft1 N Trl, Brunswick, ME 04011Off Market
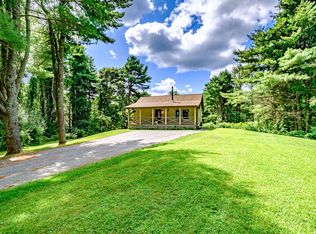
- $391,0022 bd1 ba1.4k sqft9 Otter Trce, Brunswick, ME 04011Sold
- $140,400-- bd-- ba-- sqftNorth Trl, Brunswick, ME 04011Off Market
- $123,400-- bd-- ba-- sqftNorth Trl, Brunswick, ME 04011Off Market
- $--3.25 acresLOT 18 N Trl, Brunswick, ME 04011Off Market
- $--2.88 acresLOT 22 N Trl, Brunswick, ME 04011Off Market
- $724,7003 bd2 ba1.9k sqft27 N Trl, Brunswick, ME 04011Off Market
- $1,287,4004 bd3 ba3k sqft15 Otter Trce, Brunswick, ME 04011Off Market
Nearby schools
GreatSchools rating
- 8/10Harriet Beecher Stowe ElementaryGrades: 3-5Distance: 2.7 mi
- 8/10Brunswick Junior High SchoolGrades: 6-8Distance: 2.3 mi
- 6/10Brunswick High SchoolGrades: 9-12Distance: 1.8 mi
Sell for more on Zillow
Get a Zillow Showcase℠ listing at no additional cost and you could sell for .
$1,387,100
2% more
+$27,742
With Zillow Showcase(estimated)
$1,414,842
Sell for more on Zillow
Get a Zillow Showcase℠ listing at no additional cost and you could sell for .
$1,387,100
2% more
+$27,742
With Zillow Showcase(estimated)
$1,414,842
- Maine
- Cumberland County
- Brunswick
- 04011
- 14 Otter Trace
