With stunning curb appeal, this mid-century modern gem was custom-designed by and built for the current owners in 1960. The pride of ownership is evident in the meticulously maintained property, both inside and out. The bi-nuclear design positions the living area on one side of the entrance foyer and the wing containing the bedrooms and baths on the other. Walls of glass provide the indoor-outdoor symbiosis that’s a hallmark of modernist design. The house was situated thoughtfully, with overhangs that shade the sun in the summer and allow it to spill in during the winter. The living room and the lower level family room both feature stone fireplaces. The lower level also boasts a rec/TV room and a workshop. Newer systems, including central air. The two-car garage is connected by an overhang with skylights. The private backyard abuts Cat Rock Park conservation land, and the lot is professionally landscaped to allow natural drainage. Become the next steward of this dream house.
Sold for $1,650,000
$1,650,000
14 Overlook Dr, Weston, MA 02493
3beds
2,496sqft
Single Family Residence
Built in 1960
1.56 Acres Lot
$2,802,200 Zestimate®
$661/sqft
$4,728 Estimated rent
Home value
$2,802,200
$2.24M - $3.64M
$4,728/mo
Zestimate® history
Owner options
List your home for rent
$4,728/mo
Rent Zestimate®
Find your next renter with Zillow Rental Manager. Plus, with online applications, you can quickly screen prospective tenants – for free.
$4,728/mo
Rent Zestimate®
Refinance and save
$10,828/mo
Est. payment
Refinancing to a lower rate could help reduce your monthly payments and save thousands over the life of the loan.
$10,828/mo
Est. payment
Explore your selling options
Work with a Zillow partner agent
Leverage their expertise and Zillow's premium Showcase listings to get your home seen by more buyers.
Get startedList with your own agent
Get your home in front of millions of buyers by listing it on Zillow.
Learn how to do itSell it yourself
Take full control of how buyers see your home on Zillow by listing For Sale by Owner (FSBO).
List your homeWhat's special
Zillow last checked:
Listing updated:
Listed by:
The Janovitz-Tse Team 617-851-3532,
Compass 781-386-0624
Bought with:
Keystone Homes Group
Keller Williams Realty Boston Northwest
Source: MLS PIN,MLS#: 73405479
Facts & features
Interior
Bedrooms & bathrooms
- Bedrooms: 3
- Bathrooms: 2
- Full bathrooms: 2
Primary bedroom
- Features: Bathroom - Full, Walk-In Closet(s), Flooring - Wall to Wall Carpet
- Level: First
- Area: 192
- Dimensions: 16 x 12
Bedroom 2
- Features: Flooring - Wall to Wall Carpet
- Level: First
- Area: 84
- Dimensions: 12 x 7
Bedroom 3
- Features: Flooring - Wall to Wall Carpet
- Level: First
- Area: 84
- Dimensions: 12 x 7
Primary bathroom
- Features: Yes
Bathroom 1
- Features: Bathroom - Full
- Level: First
- Area: 80
- Dimensions: 10 x 8
Bathroom 2
- Features: Bathroom - Full
- Level: First
- Area: 56
- Dimensions: 8 x 7
Dining room
- Features: Beamed Ceilings, Flooring - Wall to Wall Carpet, Open Floorplan
- Level: First
- Area: 156
- Dimensions: 13 x 12
Family room
- Level: Basement
- Area: 384
- Dimensions: 24 x 16
Kitchen
- Features: Flooring - Stone/Ceramic Tile
- Area: 120
- Dimensions: 12 x 10
Living room
- Features: Beamed Ceilings, Flooring - Wall to Wall Carpet, Deck - Exterior, Open Floorplan
- Level: First
- Area: 364
- Dimensions: 26 x 14
Heating
- Forced Air, Natural Gas
Cooling
- Central Air
Appliances
- Included: Oven, Range, Refrigerator
- Laundry: In Basement
Features
- Bonus Room
- Basement: Finished
- Number of fireplaces: 2
- Fireplace features: Family Room, Living Room
Interior area
- Total structure area: 2,496
- Total interior livable area: 2,496 sqft
- Finished area above ground: 1,608
- Finished area below ground: 888
Property
Parking
- Total spaces: 8
- Parking features: Attached, Paved Drive, Off Street
- Attached garage spaces: 2
- Uncovered spaces: 6
Features
- Patio & porch: Deck, Patio, Covered
- Exterior features: Deck, Patio, Covered Patio/Deck, Sprinkler System
Lot
- Size: 1.56 Acres
- Features: Easements
Details
- Additional structures: Workshop
- Parcel number: M:013.0 L:0089 S:000.0,867258
- Zoning: R
Construction
Type & style
- Home type: SingleFamily
- Architectural style: Contemporary,Mid-Century Modern
- Property subtype: Single Family Residence
Materials
- Frame, Post & Beam
- Foundation: Concrete Perimeter
- Roof: Rubber
Condition
- Year built: 1960
Utilities & green energy
- Electric: Circuit Breakers, 200+ Amp Service
- Sewer: Private Sewer
- Water: Public
Community & HOA
Community
- Features: Walk/Jog Trails, Conservation Area
HOA
- Has HOA: No
Location
- Region: Weston
Financial & listing details
- Price per square foot: $661/sqft
- Tax assessed value: $1,080,300
- Annual tax amount: $11,991
- Date on market: 1/20/2026
Price history
| Date | Event | Price |
|---|---|---|
| 4/3/2026 | Listing removed | $6,000$2/sqft |
Source: Zillow Rentals Report a problem | ||
| 3/6/2026 | Listed for rent | $6,000$2/sqft |
Source: Zillow Rentals Report a problem | ||
| 10/17/2025 | Listing removed | $6,000$2/sqft |
Source: Zillow Rentals Report a problem | ||
| 8/19/2025 | Sold | $1,650,000+32%$661/sqft |
Source: MLS PIN #73405479 Report a problem | ||
| 8/7/2025 | Listed for rent | $6,000$2/sqft |
Source: Zillow Rentals Report a problem | ||
| 7/16/2025 | Listed for sale | $1,250,000$501/sqft |
Source: MLS PIN #73405479 Report a problem | ||
Public tax history
| Year | Property taxes | Tax assessment |
|---|---|---|
| 2025 | $11,991 +3.2% | $1,080,300 +3.4% |
| 2024 | $11,620 -0.9% | $1,045,000 +5.5% |
| 2023 | $11,725 -1.4% | $990,300 +6.6% |
| 2022 | $11,895 +3.9% | $928,600 +5.2% |
| 2021 | $11,452 +0.7% | $882,300 -0.4% |
| 2020 | $11,367 +2.1% | $886,000 +0.2% |
| 2019 | $11,130 +0.6% | $884,000 |
| 2018 | $11,059 +0.9% | $884,000 |
| 2017 | $10,962 +2% | $884,000 |
| 2016 | $10,749 +3.6% | $884,000 +4.6% |
| 2015 | $10,380 +2.8% | $845,300 +6.5% |
| 2014 | $10,101 +5.9% | $793,500 +3.1% |
| 2013 | $9,542 -0.6% | $769,500 -3% |
| 2012 | $9,603 +3.7% | $793,000 -2.4% |
| 2011 | $9,256 -0.1% | $812,600 -2.6% |
| 2010 | $9,264 +0.7% | $834,600 |
| 2009 | $9,197 +2.9% | $834,600 -0.4% |
| 2008 | $8,937 +3.6% | $837,600 -0.3% |
| 2007 | $8,624 +4% | $840,500 +0.9% |
| 2006 | $8,291 +4.5% | $833,300 -0.6% |
| 2005 | $7,931 +4.5% | $838,400 +6.8% |
| 2004 | $7,593 -1.3% | $785,200 +3.6% |
| 2003 | $7,694 +23.5% | $758,000 +23.4% |
| 2002 | $6,229 +6.8% | $614,300 +26.1% |
| 2000 | $5,831 +4.3% | $487,100 +16.5% |
| 1998 | $5,589 | $418,000 |
Find assessor info on the county website
Neighborhood: 02493
Nearby homes
- $1,510,8003 bd2 ba1.4k sqft22 Overlook Dr, Weston, MA 02493Off Market
- $1,497,4003 bd2 ba2.2k sqft21 Overlook Dr, Weston, MA 02493Off Market
- $1,808,3004 bd5 ba3.2k sqft225 North Ave, Weston, MA 02493Off Market
- $3,234,1002 bd2 ba1.5k sqft7 Overlook Dr, Weston, MA 02493Off Market
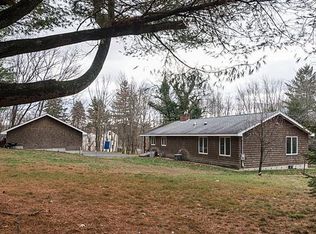
- $1,030,0003 bd2 ba1.3k sqft6 Overlook Dr, Weston, MA 02493Sold
- $1,122,6003 bd1 ba1.6k sqft227 North Ave, Weston, MA 02493Off Market
- $2,221,2004 bd5 ba3.7k sqft1 Spruce Hill Rd, Weston, MA 02493Off Market
- $819,2004 bd1 ba1.4k sqft231 North Ave, Weston, MA 02493Off Market
Nearby schools
GreatSchools rating
- 10/10Country Elementary SchoolGrades: PK-3Distance: 1.7 mi
- 9/10Weston Middle SchoolGrades: 6-8Distance: 3.4 mi
- 10/10Weston High SchoolGrades: 9-12Distance: 3.5 mi
Get a cash offer in 3 minutes
Find out how much your home could sell for in as little as 3 minutes with a no-obligation cash offer.
Estimated market value
$2,802,200
Get a cash offer in 3 minutes
Find out how much your home could sell for in as little as 3 minutes with a no-obligation cash offer.
Estimated market value
$2,802,200
- Massachusetts
- Middlesex County
- Weston
- 02493
- 14 Overlook Dr
