A rare opportunity to own a beautifully updated ranch on an oversized 9,809 sqft "double lot" on one of the quietest streets on Plum Island. This 3-bed, 1.5-bath home offers 1,200 sqft of single-level living, plus a 420 sqft finished basement bonus room ideal for guests, a home office, gym, or playroom. The open-concept layout features a renovated kitchen with a large center island flowing into the living area. The primary bedroom includes an attached half bath, while a slider from the second bedroom leads to the rear deck overlooking the expansive yard. Additional highlights include a rare detached 2-car garage with ADU/in-law potential (subject to town approvals), outdoor shower, detached storage shed, vegetable garden, vinyl siding, vinyl windows, oil baseboard heat, 1 mini-split, fully-fenced in yard, and fresh interior paint and refinished hardwood floors (June 2026). This is a unique opportunity, all within a 1/2 block to the basin and 2 blocks to the ocean.
Sold for $905,000
$905,000
14 Overlook St, Newburyport, MA 01950
3beds
1,200sqft
Single Family Residence
Built in 1960
9,809 Square Feet Lot
$908,000 Zestimate®
$754/sqft
$3,216 Estimated rent
Home value
$908,000
$844,000 - $981,000
$3,216/mo
Zestimate® history
Owner options
List your home for rent
$3,216/mo
Rent Zestimate®
Find your next renter with Zillow Rental Manager. Plus, with online applications, you can quickly screen prospective tenants – for free.
$3,216/mo
Rent Zestimate®
Refinance and save
$5,958/mo
Est. payment
Refinancing to a lower rate could help reduce your monthly payments and save thousands over the life of the loan.
$5,958/mo
Est. payment
Explore your selling options
Work with a Zillow partner agent
Leverage their expertise and Zillow's premium Showcase listings to get your home seen by more buyers.
Get startedList with your own agent
Get your home in front of millions of buyers by listing it on Zillow.
Learn how to do itSell it yourself
Take full control of how buyers see your home on Zillow by listing For Sale by Owner (FSBO).
List your homeWhat's special
Outdoor showerVinyl sidingDetached storage shedVegetable gardenOpen-concept layoutRefinished hardwood floorsBeautifully updated ranch
Zillow last checked:
Listing updated:
Listed by:
The Bakhtiari Group 603-560-5357,
Compass 978-248-8081,
Sean Bakhtiari 603-560-5357
Bought with:
Willis and Smith Group
Keller Williams Realty Evolution
Source: MLS PIN,MLS#: 73549801
Facts & features
Interior
Bedrooms & bathrooms
- Bedrooms: 3
- Bathrooms: 2
- Full bathrooms: 1
- 1/2 bathrooms: 1
Primary bedroom
- Level: First
Bedroom 2
- Level: First
Bedroom 3
- Level: First
Primary bathroom
- Features: Yes
Bathroom 1
- Level: First
Bathroom 2
- Level: First
Kitchen
- Level: First
Living room
- Level: First
Heating
- Baseboard, Oil
Cooling
- Ductless
Appliances
- Included: Range, Dishwasher, Microwave, Refrigerator, Washer, Dryer
- Laundry: In Basement
Features
- Basement: Full,Partially Finished
- Has fireplace: No
Interior area
- Total structure area: 1,200
- Total interior livable area: 1,200 sqft
- Finished area above ground: 1,200
Property
Parking
- Total spaces: 6
- Parking features: Detached, Paved Drive, Off Street
- Garage spaces: 2
- Uncovered spaces: 4
Features
- Patio & porch: Deck - Wood
- Exterior features: Deck - Wood, Rain Gutters, Storage, Fenced Yard, Garden, Outdoor Shower
- Fencing: Fenced/Enclosed,Fenced
- Waterfront features: Ocean, River, 0 to 1/10 Mile To Beach, Beach Ownership(Public)
Lot
- Size: 9,809 Square Feet
- Features: Cleared, Level
Details
- Parcel number: M:0076 B:0129 L:0000,2089711
- Zoning: R3
Construction
Type & style
- Home type: SingleFamily
- Architectural style: Ranch
- Property subtype: Single Family Residence
Materials
- Foundation: Concrete Perimeter
Condition
- Year built: 1960
Utilities & green energy
- Electric: 200+ Amp Service
- Sewer: Public Sewer
- Water: Public
Community & HOA
Community
- Features: Public Transportation, Shopping, Tennis Court(s), Park, Walk/Jog Trails, Stable(s), Golf, Medical Facility, Laundromat, Bike Path, Conservation Area, Highway Access, House of Worship, Marina, Private School, Public School
HOA
- Has HOA: No
Location
- Region: Newburyport
Financial & listing details
- Price per square foot: $754/sqft
- Tax assessed value: $787,700
- Annual tax amount: $7,294
- Date on market: 8/31/2026
Price history
| Date | Event | Price |
|---|---|---|
| 9/14/2026 | Sold | $905,000-2.2%$754/sqft |
Source: MLS PIN #73549801 Report a problem | ||
| 8/13/2026 | Pending sale | $925,000$771/sqft |
Source: MLS PIN #73549801 Report a problem | ||
| 8/2/2026 | Contingent | $925,000$771/sqft |
Source: MLS PIN #73549801 Report a problem | ||
| 7/15/2026 | Listed for sale | $925,000+516.7%$771/sqft |
Source: MLS PIN #73549801 Report a problem | ||
| 10/20/1999 | Sold | $150,000$125/sqft |
Source: Public Record Report a problem | ||
Public tax history
| Year | Property taxes | Tax assessment |
|---|---|---|
| 2025 | $7,266 +3.6% | $758,500 +7.8% |
| 2024 | $7,015 +14.1% | $703,600 +22.9% |
| 2023 | $6,147 | $572,300 |
| 2022 | $6,147 +7.6% | $572,300 +26.6% |
| 2021 | $5,713 +0.5% | $452,000 +2.1% |
| 2020 | $5,684 +4.8% | $442,700 +6.8% |
| 2019 | $5,423 +1.8% | $414,600 +3.2% |
| 2018 | $5,329 +1.9% | $401,900 +3.3% |
| 2017 | $5,232 +1.9% | $389,000 +1.5% |
| 2016 | $5,132 +3.6% | $383,300 +3.2% |
| 2015 | $4,954 +2.2% | $371,400 +8.5% |
| 2014 | $4,846 +20.4% | $342,200 +13.3% |
| 2013 | $4,024 -5.5% | $302,100 -9.1% |
| 2012 | $4,256 -1.4% | $332,500 -7% |
| 2011 | $4,316 +1.7% | $357,600 -1.7% |
| 2010 | $4,242 -3.4% | $363,800 -9.4% |
| 2009 | $4,391 +4.2% | $401,700 -3.5% |
| 2008 | $4,215 -14% | $416,100 -14.4% |
| 2007 | $4,904 +14.6% | $486,000 +16.5% |
| 2006 | $4,278 -0.6% | $417,000 +2% |
| 2005 | $4,303 +50.1% | $409,000 +103.9% |
| 2004 | $2,867 +4.7% | $200,600 |
| 2003 | $2,738 +4.1% | $200,600 |
| 2002 | $2,630 +18.3% | $200,600 +51.6% |
| 2000 | $2,224 +7.6% | $132,300 +6.6% |
| 1996 | $2,066 | $124,100 |
Find assessor info on the county website
Neighborhood: 01950
Nearby homes
- $3,133,4003 bd5 ba5k sqft9 Overlook St, Newburyport, MA 01950Off Market
- $685,3002 bd1 ba870 sqft10 66th St, Newburyport, MA 01950Off Market
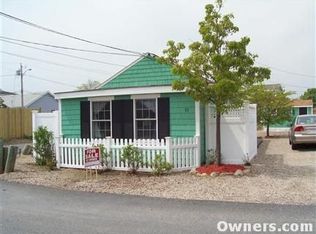
- $663,7002 bd1 ba764 sqft6 Overlook St, Newburyport, MA 01950Off Market
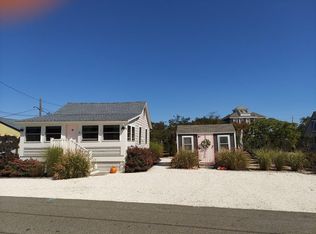
- $612,4002 bd1 ba552 sqft9 66th St, Newburyport, MA 01950Off Market
- $1,196,1002 bd1 ba756 sqft11 66th St, Newburyport, MA 01950Off Market
- $920,9003 bd1 ba1.3k sqft13 Overlook St, Newburyport, MA 01950Off Market
- $766,0002 bd2 ba1k sqft7 Overlook St, Newburyport, MA 01950Off Market
- $880,4003 bd1 ba1.2k sqft12 66th St, Newburyport, MA 01950Off Market
Nearby schools
GreatSchools rating
- 7/10Edward G. Molin Elementary SchoolGrades: 4-5Distance: 3.7 mi
- 8/10Rupert A Nock Middle SchoolGrades: 6-8Distance: 3.7 mi
- 10/10Newburyport High SchoolGrades: 9-12Distance: 3.7 mi
Get a cash offer in 3 minutes
Find out how much your home could sell for in as little as 3 minutes with a no-obligation cash offer.
Estimated market value
$908,000
Get a cash offer in 3 minutes
Find out how much your home could sell for in as little as 3 minutes with a no-obligation cash offer.
Estimated market value
$908,000
- Massachusetts
- Essex County
- Newburyport
- 01950
- 14 Overlook St
