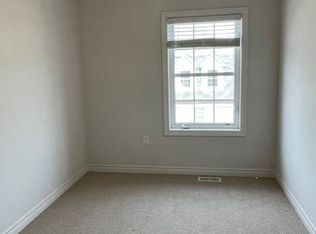
14 Oxfordshire Lane is a hidden gem in Kitchener. Part of Victoria Commons and lose to Mid-Town this location couldn't be more perfect! Its just stones throw to the hearts of DTK, Mid-Town, and Uptown Waterloo. Its walking distance to Google, it's near all amenities, and has great schools close by. 14 Oxfordshire Lane is unique. It is a stacked townhouse with steep stairs. The front entry is in a beautiful courtyard boasting lovely gardens meticulously maintained by top notch neighbours who occasionally enjoy a quiet happy hour in the courtyard. The back entry offers two outdoor parking spaces and a double car garage, not to mention the raised deck/balcony (which btw is a walk out from the kitchen!). The ground level of this home is the garage and utility room and storage area. Up one level you have the open concept living room with engineered hardwood flooring offering lots of big windows for a beautiful clean bright open feeling. The ceilings are high and California textured, and the home boasts upgrades throughout. Upgrades include but not limited to high ceilings, pot lights, California ceiling, quartz countertops, upgraded cupboards, and appliances the list goes on. And pictures speak a thousand words. The kitchen is any chefs dream; the backsplash, quartz, extended upper cabinets, dishwasher, microwave. it even has ice/water dispenser built into the fridge! The living room has an entertainment wall where all your plugs and wires and tv's will live happily. The phone jacks were turned into network ports for any techy tenant who needs them. Upstairs we have three good sized bedrooms, each with a closet. The master bedroom also has an ensuite bathroom with a walk-in shower. The main bathroom features a tub shower. Also upstairs in a high end washer dryer unit for your convenience. The house has AC, a water softener, and forced air gas furnace. All utilities are extra so hydro, water, and gas are the sole responsibility of the new residents. 14 Oxfordshire Lane is a hidden gem in Kitchener. Part of Victoria Commons and lose to Mid-Town this location couldn't be more perfect! Its just stones throw to the hearts of DTK, Mid-Town, and Uptown Waterloo. Its walking distance to Google, it's near all amenities, and has great schools close by. 14 Oxfordshire Lane is unique. It is a stacked townhouse with steep stairs. The front entry is in a beautiful courtyard boasting lovely gardens meticulously maintained by top notch neighbours who occasionally enjoy a quiet happy hour in the courtyard. The back entry offers two outdoor parking spaces and a double car garage, not to mention the raised deck/balcony (which btw is a walk out from the kitchen!). The ground level of this home is the garage and utility room and storage area. Up one level you have the open concept living room with engineered hardwood flooring offering lots of big windows for a beautiful clean bright open feeling. The ceilings are high and California textured, and the home boasts upgrades throughout. Upgrades include but not limited to high ceilings, pot lights, California ceiling, quartz countertops, upgraded cupboards, and appliances the list goes on. And pictures speak a thousand words. The kitchen is any chefs dream; the backsplash, quartz, extended upper cabinets, dishwasher, microwave. it even has ice/water dispenser built into the fridge! The living room has an entertainment wall where all your plugs and wires and tv's will live happily. The phone jacks were turned into network ports for any techy tenant who needs them. Upstairs we have three good sized bedrooms, each with a closet. The master bedroom also has an ensuite bathroom with a walk-in shower. The main bathroom features a tub shower. Also upstairs in a high end washer dryer unit for your convenience. The house has AC, a water softener, and forced air gas furnace. All utilities are extra so hydro, water, and gas are the sole responsibility of the new residents.
This property is off market, which means it's not currently listed for sale or rent on Zillow. This may be different from what's available on other websites or public sources.