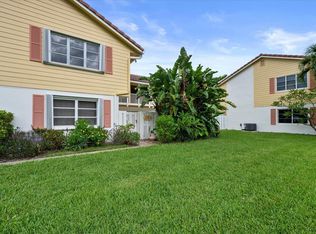
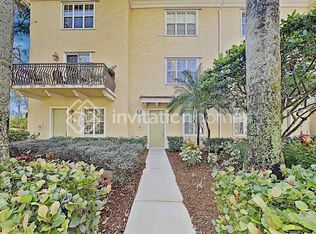
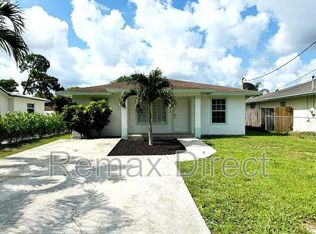
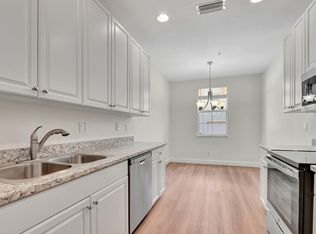
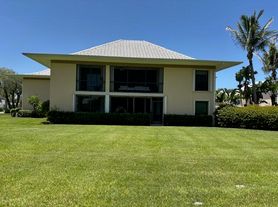
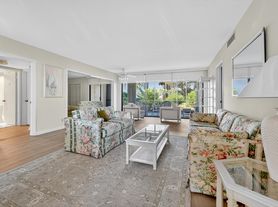
Experience elevated Florida living in this stunning fully furnished 3-bedroom, 3-bathroom luxury home located in the prestigious Turtle Creek neighborhood of Tequesta. Beautifully appointed and thoughtfully designed, this exceptional residence offers the perfect blend of comfort, privacy, and resort-style living. The spacious interior features stylish furnishings, generous living areas, and everything you need to settle in and enjoy a truly effortless stay. Step outside to your own private oasis, complete with a sparkling pool, relaxing spa, and outdoor grill perfect for entertaining, enjoying al fresco dining, or simply soaking up the Florida sunshine. The beautiful screened-in patio provides an inviting extension of the living space while keeping the outdoors comfortable year-round. The fully fenced yard offers added privacy and creates a peaceful setting for enjoying the lush surroundings. Located in the sought-after Turtle Creek community, you'll be close to Tequesta's beautiful beaches, waterways, golf, dining, shopping, and everything that makes South Florida living so desirable. Property Highlights: 3 spacious bedrooms 3 full bathrooms Fully furnished and move-in ready Private swimming pool Private spa Outdoor grill Beautiful screened-in patio Fully fenced private yard Located in prestigious Turtle Creek Available month-to-month Whether you're looking for an extended Florida getaway, a seasonal residence, or a luxurious home away from home, this Tequesta retreat offers an exceptional opportunity to enjoy the best of the Palm Beaches in comfort and style. Available month-to-month inquire for availability and rates. (Changes monthly due to season and non season months. Utilities inlcudes) POOL IS SOLAR HEATED//If you want heated, extra charge will be incurred.
House for rent
Singlefamily
Available now
No pets
Air conditioner, central air
In unit laundry
6 Attached garage spaces parking
Central
What's special
Fully furnishedPrivate oasisSparkling poolStylish furnishingsSpacious interiorBeautiful screened-in patioRelaxing spa
- 16 days |
- -- |
- -- |
Zillow last checked:
Listing updated:
Travel times

Let’s turn your rent into credit progress
Build credit history with every on-time payment and get credit for the payment you’re already making.
Facts & features
Interior
Bedrooms & bathrooms
- Bedrooms: 3
- Bathrooms: 3
- Full bathrooms: 2
- 1/2 bathrooms: 1
Heating
- Central
Cooling
- Air Conditioner, Central Air
Appliances
- Included: Dishwasher, Dryer, Electric Water Heater, Freezer, Garbage Disposal, Ice Maker, Microwave Oven, Oven, Refrigerator, Stove, Vented Exhaust Fan, Washer, Water Heater
- Laundry: In Unit, Laundry Closet, Main Level
Features
- Cabana Bath, Ceiling Fan(s), High Ceilings, Pantry, Pantry, Storage, Storage
- Flooring: Vinyl
- Has fireplace: Yes
Interior area
- Total interior livable area: 1,948 sqft
Video & virtual tour
Property
Parking
- Total spaces: 6
- Parking features: Attached, Driveway, Garage, Open
- Has attached garage: Yes
- Has uncovered spaces: Yes
- Details: Contact manager
Features
- Exterior features: Barbecue, Garden, Hot Water, Laundry, Lighting, Outdoor Shower, Parking, Storage
- Has private pool: Yes
- Pool features: Concrete, Fenced, Heated, In Ground, Pool, Pool/Spa Combo, Private, Screen Enclosure, Solar Heat
- Has spa: Yes
- Spa features: Spa
Lot
- Features: Garden, Landscaped, Orchard(s)
Details
- Additional structures: Cabana, Garage(s), Storage
Construction
Type & style
- Home type: SingleFamily
- Property subtype: SingleFamily
Materials
- Roof: Shake Shingle
Condition
- Year built: 1984
Utilities & green energy
- Utilities for property: Electricity, Internet, Sewage, Water
Community & HOA
Community
- Features: Sidewalks, Street Lights
Location
- Region: Jupiter
Financial & listing details
- Lease term: Month To Month
Nearby apartments for rent


Price history
| Date | Event | Price |
|---|---|---|
| 9/19/2026 | Price change | $11,000-45%$6/sqft |
Source: BeachesMLS #B26074586 Report a problem | ||
| 9/10/2026 | Listed for rent | $20,000$10/sqft |
Source: BeachesMLS #B26074586 Report a problem | ||
| 9/3/2025 | Sold | $640,000-11.7%$329/sqft |
Source:  BeachesMLS #R11103672 Report a problem BeachesMLS #R11103672 Report a problem | ||
| 8/17/2025 | Contingent | $725,000$372/sqft |
Source:  The Keyes Company/Realtors #R11103672 Report a problem The Keyes Company/Realtors #R11103672 Report a problem | ||
| 8/12/2025 | Price change | $725,000-4.6%$372/sqft |
Source: BeachesMLS #RX-11103672 Report a problem | ||
| 6/30/2025 | Listed for sale | $760,000$390/sqft |
Source: BeachesMLS #RX-11103672 Report a problem | ||