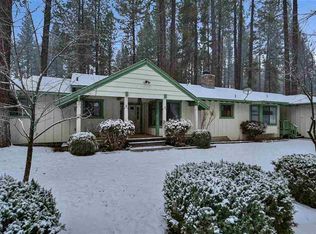
Imagine having all of your weekend toys and gear already waiting for you at your home. Just bring food and get out and enjoy the beautiful mountain fun ! ALL ON ONE LEVEL! PRICED at approx. $197 per sq ft. This three-bedroom home, two bathrooms that have been upgraded with heated floors for premium comfort in the winter, large living room with fireplace, pool table and bar for entertaining. Deck wired for a hot tub and screened for privacy. Move in ready upgrades includes NEW stainless APPLIANCES with a wine cooler. Attached two car garage and golf cart garage/workshop, that will be very handy to have in the winter to enter the home out of the weather. Extra storage building in the back yard, you can never have enough storage! No HOA fees, located near tennis-pickleball courts, Mill Pond for fishing and swimming, downtown shopping, and 18-hole Graeagle Meadows golf course and restaurant. Sierra Mountain lifestyle, golf courses, pine trees, and four true seasons. Quiet scenic setting where the great outdoors meets small-town-charm. Strong sense of community, ideal for retirees, second-home buyers, or remote workers. About 2.5 hr. drive from Sacramento and 1 hr drive to Reno.
Sold for $440,000
Zillow last checked:
Listing updated:
Bought with:
JOHNA B BERG, DRE #01244618
SIERRA MOUNTAIN PROPERTIES
, DRE #null
Source: Plumas AOR,MLS#: 2600376
Price history
| Date | Event | Price |
|---|---|---|
| 8/14/2026 | Sold | $440,000-11.1%$175/sqft |
Source:  Plumas AOR #2600376 Report a problem Plumas AOR #2600376 Report a problem | ||
| 8/1/2026 | Pending sale | $495,000$197/sqft |
Source: Plumas AOR #2600376 Report a problem | ||
| 7/26/2026 | Contingent | $495,000$197/sqft |
Source: Plumas AOR #2600376 Report a problem | ||
| 5/3/2026 | Listed for sale | $495,000$197/sqft |
Source: Plumas AOR #2600376 Report a problem | ||
| 11/1/2025 | Listing removed | $495,000$197/sqft |
Source: Plumas AOR #20230865 Report a problem | ||
| 8/24/2025 | Price change | $495,000-9%$197/sqft |
Source: Plumas AOR #20230865 Report a problem | ||
| 4/1/2025 | Listed for sale | $544,000-9.2%$216/sqft |
Source: Plumas AOR #20230865 Report a problem | ||
| 11/16/2024 | Listing removed | $599,000$238/sqft |
Source: Plumas AOR #20230865 Report a problem | ||
| 3/2/2024 | Listed for sale | $599,000$238/sqft |
Source: Plumas AOR #20230865 Report a problem | ||
| 1/1/2024 | Listing removed | $599,000$238/sqft |
Source: Plumas AOR #20230865 Report a problem | ||
| 10/9/2023 | Price change | $599,000-4.9%$238/sqft |
Source: Plumas AOR #20230865 Report a problem | ||
| 8/26/2023 | Listed for sale | $629,900+90.9%$251/sqft |
Source: Plumas AOR #20230865 Report a problem | ||
| 7/29/2016 | Sold | $330,000$131/sqft |
Source: Public Record Report a problem | ||



Get pre-qualified for a loan
At Zillow Home Loans, we can pre-qualify you in as little as 5 minutes with no impact to your credit score.An equal housing lender. NMLS #10287.
