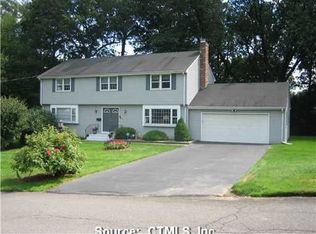
Situated on a quiet cul-de-sac this four bedroom, 2.5 bath home has everything you would want! As you step inside, an inviting living room welcomes you with gleaming hardwood floors and a bay window, exuding warmth & charm. Beyond the living room, a formal dining room offers a seamless transition to a delightful sunroom, where sunlight cascades through the skylight. The kitchen, with updated granite countertops, stainless steel appliances and plenty of storage, is sure to be the center of countless memorable moments. In the family room, a fireplace serves as the focal point, accompanied by an additional bay window that faces the front of the property.The generously sized bedrooms provide a harmonious blend of comfort and style. The primary bedroom boasts a walk-in closet, with an ensuite bathroom featuring beautiful tile work. The versatile basement offers endless possibilities. Whether you envision a home gym, a playroom, or any other recreational pursuit, this expansive area provides the freedom to create your ideal space for leisure & entertainment. The yard serves as a picturesque backdrop for outdoor gatherings & moments of serenity. This home is located less than 10 minutes from the shopping & entertainment destinations and a few minutes from Elizabeth Park.
Sold for $560,000
$560,000
14 Palmer Drive, West Hartford, CT 06117
4beds
2,168sqft
Single Family Residence
Built in 1970
0.36 Acres Lot
$660,400 Zestimate®
$258/sqft
$4,182 Estimated rent
Home value
$660,400
$627,000 - $693,000
$4,182/mo
Zestimate® history
Owner options
List your home for rent
$4,182/mo
Rent Zestimate®
Find your next renter with Zillow Rental Manager. Plus, with online applications, you can quickly screen prospective tenants – for free.
$4,182/mo
Rent Zestimate®
Refinance and save
$4,065/mo
Est. payment
Refinancing to a lower rate could help reduce your monthly payments and save thousands over the life of the loan.
$4,065/mo
Est. payment
Explore your selling options
Work with a Zillow partner agent
Leverage their expertise and Zillow's premium Showcase listings to get your home seen by more buyers.
Get startedList with your own agent
Get your home in front of millions of buyers by listing it on Zillow.
Learn how to do itSell it yourself
Take full control of how buyers see your home on Zillow by listing For Sale by Owner (FSBO).
List your homeWhat's special
Zillow last checked:
Listing updated:
Listed by:
Virginia R. Proft 860-944-3811,
William Raveis Real Estate 860-521-4311
Bought with:
Lisa A. Campo, RES.0097701
William Raveis Real Estate
Source: Smart MLS,MLS#: 170569253
Facts & features
Interior
Bedrooms & bathrooms
- Bedrooms: 4
- Bathrooms: 3
- Full bathrooms: 2
- 1/2 bathrooms: 1
Primary bedroom
- Features: Full Bath, Walk-In Closet(s), Hardwood Floor
- Level: Upper
- Area: 216.45 Square Feet
- Dimensions: 11.1 x 19.5
Bedroom
- Features: Hardwood Floor
- Level: Upper
- Area: 158.2 Square Feet
- Dimensions: 11.3 x 14
Bedroom
- Features: Hardwood Floor
- Level: Upper
- Area: 126.44 Square Feet
- Dimensions: 10.9 x 11.6
Bedroom
- Features: Hardwood Floor
- Level: Upper
- Area: 139.08 Square Feet
- Dimensions: 11.4 x 12.2
Dining room
- Features: Sliders, Hardwood Floor
- Level: Main
- Area: 139.2 Square Feet
- Dimensions: 11.6 x 12
Family room
- Features: Parquet Floor
- Level: Main
- Area: 228.15 Square Feet
- Dimensions: 11.7 x 19.5
Kitchen
- Features: Tile Floor
- Level: Main
- Area: 169.36 Square Feet
- Dimensions: 11.6 x 14.6
Living room
- Features: Bay/Bow Window, Hardwood Floor
- Level: Main
- Area: 232.32 Square Feet
- Dimensions: 12.1 x 19.2
Rec play room
- Features: Wall/Wall Carpet
- Level: Lower
- Area: 510.51 Square Feet
- Dimensions: 22.1 x 23.1
Sun room
- Features: Skylight, Sliders, Slate Floor
- Level: Main
- Area: 158.76 Square Feet
- Dimensions: 12.11 x 13.11
Heating
- Baseboard, Natural Gas
Cooling
- Central Air
Appliances
- Included: Electric Cooktop, Oven, Range Hood, Refrigerator, Washer, Dryer, Gas Water Heater
- Laundry: Main Level, Mud Room
Features
- Basement: Full
- Attic: Access Via Hatch
- Number of fireplaces: 1
Interior area
- Total structure area: 2,168
- Total interior livable area: 2,168 sqft
- Finished area above ground: 2,168
Property
Parking
- Total spaces: 2
- Parking features: Attached, Garage Door Opener
- Attached garage spaces: 2
Lot
- Size: 0.36 Acres
- Features: Cul-De-Sac, Landscaped
Details
- Parcel number: 1904627
- Zoning: R-13
Construction
Type & style
- Home type: SingleFamily
- Architectural style: Colonial
- Property subtype: Single Family Residence
Materials
- Vinyl Siding
- Foundation: Concrete Perimeter
- Roof: Asphalt
Condition
- New construction: No
- Year built: 1970
Utilities & green energy
- Sewer: Public Sewer
- Water: Public
- Utilities for property: Cable Available
Community & HOA
Community
- Features: Near Public Transport
HOA
- Has HOA: No
Location
- Region: West Hartford
Financial & listing details
- Price per square foot: $258/sqft
- Tax assessed value: $284,830
- Annual tax amount: $11,655
- Date on market: 11/1/2023
Price history
| Date | Event | Price |
|---|---|---|
| 10/31/2023 | Sold | $560,000-1.7%$258/sqft |
Source:  Smart MLS #170569253 Report a problem Smart MLS #170569253 Report a problem | ||
| 9/26/2023 | Listed for sale | $569,900$263/sqft |
Source:  William Raveis Real Estate, Mortgage & Insurance #170569253 Report a problem William Raveis Real Estate, Mortgage & Insurance #170569253 Report a problem | ||
| 9/18/2023 | Pending sale | $569,900$263/sqft |
Source: William Raveis Real Estate, Mortgage & Insurance #170569253 Report a problem | ||
| 8/4/2023 | Listed for sale | $569,900$263/sqft |
Source: William Raveis Real Estate, Mortgage & Insurance #170569253 Report a problem | ||
| 7/24/2023 | Pending sale | $569,900$263/sqft |
Source: William Raveis Real Estate, Mortgage & Insurance #170569253 Report a problem | ||
| 7/15/2023 | Listed for sale | $569,900+70.1%$263/sqft |
Source: Smart MLS #170569253 Report a problem | ||
| 7/29/2002 | Sold | $335,000+145.4%$155/sqft |
Source: Smart MLS #G285644 Report a problem | ||
| 8/11/1987 | Sold | $136,500$63/sqft |
Source: Public Record Report a problem | ||
Public tax history
| Year | Property taxes | Tax assessment |
|---|---|---|
| 2025 | $13,109 +5.7% | $292,740 |
| 2024 | $12,398 +6.4% | $292,740 +2.8% |
| 2023 | $11,655 +0.6% | $284,830 |
| 2022 | $11,587 +8.6% | $284,830 +13.2% |
| 2021 | $10,672 +3% | $251,580 +1.5% |
| 2020 | $10,364 | $247,940 |
| 2019 | $10,364 +1.9% | $247,940 |
| 2018 | $10,166 -0.1% | $247,940 |
| 2017 | $10,175 +12% | $247,940 +4.5% |
| 2015 | $9,088 +2.5% | $237,230 |
| 2014 | $8,865 +2.9% | $237,230 |
| 2013 | $8,611 +1.5% | $237,230 |
| 2012 | $8,481 -8% | $237,230 +1.5% |
| 2011 | $9,217 +2.8% | $233,700 |
| 2010 | $8,969 +2.2% | $233,700 |
| 2009 | $8,773 +1.2% | $233,700 |
| 2008 | $8,668 +14.7% | $233,700 +19.5% |
| 2007 | $7,555 +21.6% | $195,575 +25% |
| 2006 | $6,211 -9.9% | $156,460 |
| 2005 | $6,895 +4.6% | $156,460 |
| 2004 | $6,590 +11.8% | $156,460 0% |
| 2003 | $5,892 +12.7% | $156,500 +6.8% |
| 2001 | $5,229 +14.4% | $146,510 -3.7% |
| 1998 | $4,571 | $152,110 |
Find assessor info on the county website
Neighborhood: 06117
Nearby homes
- $727,5004 bd2 ba2.3k sqft20 Palmer Dr, West Hartford, CT 06117Off Market
- $631,1003 bd3 ba2.1k sqft10 Palmer Dr, West Hartford, CT 06117Off Market
- $802,9005 bd4 ba2.8k sqft15 Adams Ln, West Hartford, CT 06117Off Market
- $741,8004 bd2 ba2.4k sqft11 Palmer Dr, West Hartford, CT 06117Off Market
- $656,5004 bd4 ba2.8k sqft22 Palmer Dr, West Hartford, CT 06117Off Market
- $607,0004 bd3 ba2k sqft9 Adams Ln, West Hartford, CT 06117Sold
- $605,0004 bd2 ba2.3k sqft7 Palmer Dr, West Hartford, CT 06117Sold
- $619,8004 bd2 ba2.2k sqft19 Palmer Dr, West Hartford, CT 06117Off Market
Nearby schools
GreatSchools rating
- 9/10Aiken SchoolGrades: PK-5Distance: 1.7 mi
- 8/10Bristow Middle SchoolGrades: 6-8Distance: 1.1 mi
- 10/10Hall High SchoolGrades: 9-12Distance: 1.8 mi
Schools provided by the listing agent
- Elementary: Aiken
- High: Hall
Source: Smart MLS. This data may not be complete. We recommend contacting the local school district to confirm school assignments for this home.


Get pre-qualified for a loan
At Zillow Home Loans, we can pre-qualify you in as little as 5 minutes with no impact to your credit score.An equal housing lender. NMLS #10287.
Sell for more on Zillow
Get a Zillow Showcase℠ listing at no additional cost and you could sell for .
$660,400
2% more
+$13,208
With Zillow Showcase(estimated)
$673,608
- Connecticut
- Hartford County
- West Hartford
- 06117
- 14 Palmer Drive
Nearby cities
Nearby zip codes
Other West Hartford Topics
