Welcome to this stunning custom-built home—only four years young—ideally located in the heart of Gray and the Tri-Cities! Enjoy quick access to I-26, making your daily commute or weekend getaway a breeze.
This beautifully designed one-level home, situated on a corner lot, offers a spacious living room with a vaulted ceiling and a cozy electric fireplace accented by stylish marble stonework. Step outside from the living area to a covered rear porch, perfect for relaxing or entertaining guests year-round. The open-concept kitchen and dining area continue with the vaulted ceilings and is a true centerpiece, featuring quartz counter-tops, a custom tile backsplash, and a convenient corner pantry. Whether you're preparing a quick breakfast or hosting a dinner party, this space delivers both style and function. Retreat to the luxurious primary suite, complete with a trey ceiling, a spa-like en suite bathroom boasting a double vanity, and a custom tiled walk-in shower with built-in bench. A large walk-in closet with custom shelving connects seamlessly to the en suite, offering both convenience and elegance. Additional features include a second spacious bedroom and a charming full hall bathroom. Finally, enjoy added functionality with a laundry room, also with custom shelving, just inside from the 2-car garage with pull down stairs to the attic.
Don't miss your chance to own this turnkey home packed with thoughtful upgrades and custom details. Schedule your private tour today with your favorite REALTOR®!
All information deemed reliable but not guaranteed. Buyer and buyer's agent to verify all details.
Sold for $365,000
$365,000
14 Palmetto Ct, Gray, TN 37615
2beds
1,439sqft
PUD, Residential
Built in 2021
2,544 Square Feet Lot
$377,000 Zestimate®
$254/sqft
$2,018 Estimated rent
Home value
$377,000
$317,000 - $449,000
$2,018/mo
Zestimate® history
Owner options
List your home for rent
$2,018/mo
Rent Zestimate®
Find your next renter with Zillow Rental Manager. Plus, with online applications, you can quickly screen prospective tenants – for free.
$2,018/mo
Rent Zestimate®
Refinance and save
$2,279/mo
Est. payment
Refinancing to a lower rate could help reduce your monthly payments and save thousands over the life of the loan.
$2,279/mo
Est. payment
Explore your selling options
Work with a Zillow partner agent
Leverage their expertise and Zillow's premium Showcase listings to get your home seen by more buyers.
Get startedList with your own agent
Get your home in front of millions of buyers by listing it on Zillow.
Learn how to do itSell it yourself
Take full control of how buyers see your home on Zillow by listing For Sale by Owner (FSBO).
List your homeWhat's special
Cozy electric fireplaceCovered rear porchConvenient corner pantryLarge walk-in closetOpen-concept kitchenLaundry roomVaulted ceiling
Zillow last checked:
Listing updated:
Listed by:
Peter Williamson 423-534-7383,
Summit Properties
Bought with:
Non Member
Non Member
Source: TVRMLS,MLS#: 9983791
Facts & features
Interior
Bedrooms & bathrooms
- Bedrooms: 2
- Bathrooms: 2
- Full bathrooms: 2
Primary bedroom
- Level: Lower
Heating
- Heat Pump
Cooling
- Heat Pump
Appliances
- Included: Dishwasher, Microwave, Range, Refrigerator
- Laundry: Electric Dryer Hookup, Washer Hookup
Features
- Master Downstairs, Eat-in Kitchen, Entrance Foyer, Kitchen Island, Kitchen/Dining Combo, Open Floorplan, Pantry, Walk-In Closet(s)
- Flooring: Ceramic Tile, Luxury Vinyl
- Windows: Double Pane Windows
- Has fireplace: Yes
- Fireplace features: Living Room
Interior area
- Total structure area: 1,901
- Total interior livable area: 1,439 sqft
Property
Parking
- Total spaces: 2
- Parking features: Driveway
- Garage spaces: 2
- Has uncovered spaces: Yes
Features
- Levels: One
- Stories: 1
- Patio & porch: Covered, Front Porch, Rear Porch
- Has view: Yes
- View description: Mountain(s)
Lot
- Size: 2,544 Square Feet
- Dimensions: 48 x 53
- Topography: Level
Details
- Parcel number: 011l E 021.00
- Zoning: Residential
Construction
Type & style
- Home type: SingleFamily
- Architectural style: PUD
- Property subtype: PUD, Residential
Materials
- Vinyl Siding
- Roof: Asphalt
Condition
- Above Average
- New construction: No
- Year built: 2021
Utilities & green energy
- Sewer: Public Sewer
- Water: Public
- Utilities for property: Electricity Connected, Sewer Connected, Water Connected
Community & HOA
Community
- Security: Security Lights
- Subdivision: Fairhaven
HOA
- Has HOA: Yes
- Amenities included: Landscaping
- HOA fee: $145 monthly
Location
- Region: Gray
Financial & listing details
- Price per square foot: $254/sqft
- Tax assessed value: $306,400
- Annual tax amount: $1,310
- Date on market: 7/30/2025
- Listing terms: Cash,Conventional,FHA,VA Loan
- Electric utility on property: Yes
Price history
| Date | Event | Price |
|---|---|---|
| 9/22/2025 | Sold | $365,000-2%$254/sqft |
Source: TVRMLS #9983791 Report a problem | ||
| 9/3/2025 | Pending sale | $372,500$259/sqft |
Source: TVRMLS #9983791 Report a problem | ||
| 7/30/2025 | Listed for sale | $372,500+0.8%$259/sqft |
Source: TVRMLS #9983791 Report a problem | ||
| 7/25/2025 | Listing removed | -- |
Source: Owner Report a problem | ||
| 7/23/2025 | Listed for sale | $369,500+11.3%$257/sqft |
Source: Owner Report a problem | ||
| 6/19/2024 | Listing removed | -- |
Source: Owner Report a problem | ||
| 3/21/2024 | Listed for sale | $332,000$231/sqft |
Source: Owner Report a problem | ||
| 2/9/2024 | Pending sale | $332,000$231/sqft |
Source: Owner Report a problem | ||
| 12/17/2023 | Listed for sale | $332,000-2.3%$231/sqft |
Source: Owner Report a problem | ||
| 12/13/2023 | Listing removed | $339,900$236/sqft |
Source: TVRMLS #9952883 Report a problem | ||
| 10/3/2023 | Price change | $339,900-1.4%$236/sqft |
Source: TVRMLS #9952883 Report a problem | ||
| 8/19/2023 | Price change | $344,750-1.5%$240/sqft |
Source: TVRMLS #9952883 Report a problem | ||
| 7/17/2023 | Price change | $349,900-0.9%$243/sqft |
Source: TVRMLS #9952883 Report a problem | ||
| 6/12/2023 | Listed for sale | $352,900+25.9%$245/sqft |
Source: TVRMLS #9952883 Report a problem | ||
| 12/30/2021 | Sold | $280,336$195/sqft |
Source: TVRMLS #9932365 Report a problem | ||
Public tax history
| Year | Property taxes | Tax assessment |
|---|---|---|
| 2025 | $1,310 | $76,600 |
| 2024 | $1,310 +12.1% | $76,600 +41% |
| 2023 | $1,168 | $54,325 |
| 2022 | $1,168 +659.8% | $54,325 +659.8% |
| 2021 | $154 | $7,150 |
| 2020 | $154 | $7,150 |
Find assessor info on the county website
Neighborhood: 37615
Nearby homes
- $472,200-- bd-- ba2.1k sqft26 Palmetto Ct, Gray, TN 37615Off Market
- $406,500-- bd-- ba1.8k sqft177 Gunners Way, Gray, TN 37615Off Market
- $429,2003 bd3 ba2.1k sqft142 Gunners Way, Johnson City, TN 37615Off Market
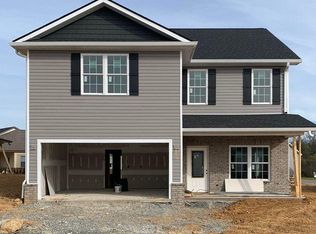
- $307,9003 bd2 ba1.3k sqft8 Plumtree Ct, Johnson City, TN 37615Off Market
- $416,700-- bd-- ba1.6k sqft154 Gunners Way, Gray, TN 37615Off Market
- $404,5003 bd2 ba1.6k sqft154 Gunners Way, Johnson City, TN 37615Off Market
- $345,0003 bd3 ba1.7k sqft201 Gunners Way, Gray, TN 37615Sold
- $385,0003 bd2 ba1.6k sqft11 Palmetto Ct, Gray, TN 37615Sold
Nearby schools
GreatSchools rating
- 7/10Gray Elementary SchoolGrades: PK-8Distance: 0.2 mi
- 6/10Daniel Boone High SchoolGrades: 9-12Distance: 2.6 mi
- 2/10Washington County Adult High SchoolGrades: 9-12Distance: 8 mi
Schools provided by the listing agent
- Elementary: Gray
- Middle: Gray
- High: Daniel Boone
Source: TVRMLS. This data may not be complete. We recommend contacting the local school district to confirm school assignments for this home.
Get a cash offer in 3 minutes
Find out how much your home could sell for in as little as 3 minutes with a no-obligation cash offer.
Estimated market value
$377,000
Get a cash offer in 3 minutes
Find out how much your home could sell for in as little as 3 minutes with a no-obligation cash offer.
Estimated market value
$377,000
- Tennessee
- Washington County
- Gray
- 37615
- 14 Palmetto Ct
Nearby cities
Nearby zip codes
Other Gray Topics
