Renovated oversized 3-bedroom, 3-bath Cape ideally situated along the scenic Aspetuck River. Enjoy fishing, relaxing, or entertaining in the beautifully landscaped private backyard overlooking the water. The main level features hardwood floors, raised panel detailing, crown molding, a decorative fireplace in the living room, custom built-ins, and a remodeled eat-in kitchen with a center island, double sinks, wall oven, and microwave. A guest bedroom and half bath complete the first floor. Upstairs, you'll find two additional bedrooms, two full baths, and a spacious primary suite with new carpet and remodeled primary bath. The oversized two-car garage features high ceilings and direct access to a large laundry/mudroom with abundant storage and convenient entry to the kitchen. Conveniently located close to the Village Green, restaurants, shopping, and local amenities.
Accepting backups
$579,000
14 Paper Mill Road, New Milford, CT 06776
3beds
2,259sqft
Single Family Residence
Built in 1931
0.36 Acres Lot
$567,400 Zestimate®
$256/sqft
$-- HOA
What's special
Crown moldingRaised panel detailingCustom built-insHardwood floors
- 46 days
- 1,068
- 105
Zillow last checked:
Listing updated:
Listed by:
Deborah Snopkowski (860)488-4800,
Coldwell Banker Realty 860-354-4111
Source: Smart MLS,MLS#: 24198100
Facts & features
Interior
Bedrooms & bathrooms
- Bedrooms: 3
- Bathrooms: 3
- Full bathrooms: 2
- 1/2 bathrooms: 1
Primary bedroom
- Features: Remodeled, Bedroom Suite, Full Bath, Wall/Wall Carpet, Tile Floor
- Level: Upper
Bedroom
- Features: Wall/Wall Carpet
- Level: Main
Bedroom
- Features: Remodeled, Wall/Wall Carpet
- Level: Upper
Dining room
- Features: Remodeled, Balcony/Deck, Built-in Features, French Doors, Hardwood Floor
- Level: Main
Kitchen
- Features: Remodeled, Dining Area, Double-Sink, Kitchen Island, Hardwood Floor
- Level: Main
Living room
- Features: Remodeled, Built-in Features, Fireplace, Hardwood Floor
- Level: Main
Other
- Features: Tile Floor
- Level: Main
Heating
- Forced Air, Propane
Cooling
- Central Air
Appliances
- Included: Cooktop, Oven, Microwave, Range Hood, Refrigerator, Dishwasher, Washer, Dryer, Water Heater
- Laundry: Main Level
Features
- Basement: Partial,Storage Space,Dirt Floor,Walk-Out Access,Concrete
- Attic: Storage,Pull Down Stairs
- Number of fireplaces: 1
Interior area
- Total structure area: 2,259
- Total interior livable area: 2,259 sqft
- Finished area above ground: 2,259
Property
Parking
- Total spaces: 2
- Parking features: Attached
- Attached garage spaces: 2
Features
- Has view: Yes
- View description: Water
- Has water view: Yes
- Water view: Water
- Waterfront features: Waterfront, River Front
Lot
- Size: 0.36 Acres
- Features: Level
Details
- Parcel number: 1870701
- Zoning: R40
Construction
Type & style
- Home type: SingleFamily
- Architectural style: Cape Cod
- Property subtype: Single Family Residence
Materials
- Shingle Siding
- Foundation: Concrete Perimeter
- Roof: Asphalt
Condition
- New construction: No
- Year built: 1931
Utilities & green energy
- Sewer: Septic Tank
- Water: Well
Community & HOA
Community
- Subdivision: Lower Merryall
HOA
- Has HOA: No
Location
- Region: New Milford
Financial & listing details
- Price per square foot: $256/sqft
- Tax assessed value: $298,900
- Annual tax amount: $7,024
- Date on market: 8/11/2026
Estimated market value
$567,400
$539,000 - $596,000
$3,736/mo
Price history
| Date | Event | Price |
|---|---|---|
| 8/11/2026 | Listed for sale | $579,000+516%$256/sqft |
Source:  Smart MLS #24198100 Report a problem Smart MLS #24198100 Report a problem | ||
| 12/1/1995 | Sold | $94,000$42/sqft |
Source: Public Record Report a problem | ||
Public tax history
| Year | Property taxes | Tax assessment |
|---|---|---|
| 2025 | $4,905 +4% | $158,420 |
| 2024 | $4,716 +2.7% | $158,420 |
| 2023 | $4,591 +2.2% | $158,420 |
| 2022 | $4,491 +1.4% | $158,420 |
| 2021 | $4,431 +2.2% | $158,420 +4.8% |
| 2020 | $4,334 -0.1% | $151,130 |
| 2019 | $4,337 +1.9% | $151,130 |
| 2018 | $4,257 +3.4% | $151,130 |
| 2017 | $4,118 +1.8% | $151,130 |
| 2016 | $4,046 -5.1% | $151,130 -5.2% |
| 2015 | $4,264 | $159,390 |
Find assessor info on the county website
Monthly payment
Est. payment
Payment breakdown
Explore the cost of this home by adjusting the details. Changes won't be saved.Climate risks
Neighborhood: 06776
Nearby schools
Schools provided by the listing agent
- High: New Milford
Source: Smart MLS. This data may not be complete. We recommend contacting the local school district to confirm school assignments for this home.
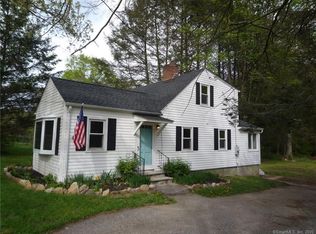
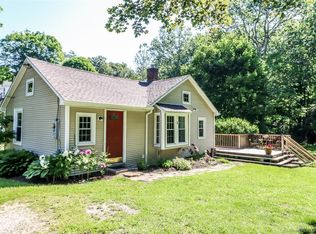
Similar homes
- $539,9003 bd3 ba1.8k sqft14 Heather Court, New Milford, CT 06776For Sale
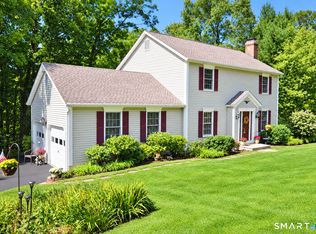
 MLS ID #24206048, Carole Sansone, William Raveis Real Estate. Smart MLS
 - $599,9003 bd3 ba2.2k sqft6 McNulty Drive, New Milford, CT 06776For Sale
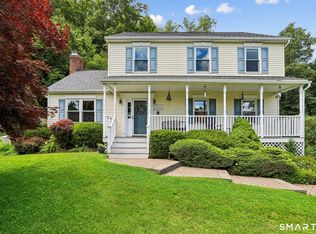 MLS ID #24187611, Pat Catchpole, William Raveis Real Estate. Smart MLS
 - $639,9004 bd4 ba2.8k sqft277 Chestnut Land Road, New Milford, CT 06776For Sale
 MLS ID #24203311, Leigh Ann Lengyel, RE/MAX Heritage. Smart MLS
 - $719,0004 bd2 ba2.4k sqft9 Birch Road, New Milford, CT 06776For Sale
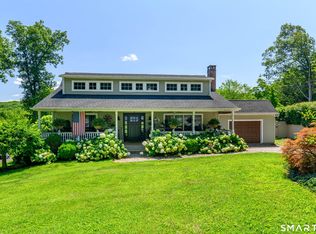 MLS ID #24195489, Emily Fritz, Real Estate By Teresa LLC. Smart MLS
 - $699,0004 bd3 ba3.1k sqft169 Indian Trail Road, New Milford, CT 06776For SaleMLS ID #24198305, Kadri Graffeo, Coldwell Banker Realty. Smart MLS
- $599,9504 bd3 ba2.1k sqft2 Pilgrims Way, New Milford, CT 06755For SaleMLS ID #24203705, Cristina Mott, Dave Jones Realty, LLC. Smart MLS
- $769,0005 bd4 ba2.6k sqft21 Walker Brook Drive, New Milford, CT 06776For SaleMLS ID #24202023, Phil Fox, William Pitt Sotheby's Int'l. Smart MLS
- $819,5003 bd4 ba2.8k sqft142 Second Hill Road, New Milford, CT 06776For SaleMLS ID #24194207, Ken P. Freundt, Coldwell Banker Realty. Smart MLS
- $639,0004 bd3 ba2.5k sqft41 Colonial Ridge Drive, New Milford, CT 06755For SaleMLS ID #24201406, Lisa Briscoe, William Raveis Real Estate. Smart MLS
- $599,9003 bd3 ba2.3k sqft51 Rocky Hill Road, New Fairfield, CT 06812For SaleMLS ID #24194811, Lisa Weisenberger, Luks Realty. Smart MLS
- $599,0003 bd2 ba1.3k sqft140 Hurds Corners Road, Pawling, NY 12564For Sale
 MLS ID #1042803, Claudia Jiskra, Listing by: McGrath Realty Inc. OneKey® MLS as distributed by MLS GRID
 - $749,0005 bd4 ba2.8k sqft50 Beardsley Road, New Milford, CT 06776For SaleMLS ID #24126583, James Stewart, W. Raveis Lifestyles Realty. Smart MLS
- $695,0002 bd3 ba2.6k sqftTall Oaks On The River, New Milford, CT 06776For SaleMLS ID #24193464, Derek A. Heering, Property Twins Real Estate. Smart MLS
- $695,0004 bd2 ba1.9k sqft28 Rock Cut Road, Bridgewater, CT 06752For SaleMLS ID #24206228, Kathryn C. Bassett, William Pitt Sotheby's Int'l. Smart MLS
- $594,0003 bd3 ba2k sqft54 Bowe Lane, Lagrangeville, NY 12540For SaleMLS ID #1030911, Justin M. LaFalce, Listing by: KW MidHudson. OneKey® MLS as distributed by MLS GRID
- $575,0003 bd3 ba2k sqft47 Martin Road, Hopewell Junction, NY 12533For SaleMLS ID #1016502, Sharon Sheil, Listing by: Coldwell Banker Realty. OneKey® MLS as distributed by MLS GRID
- $549,0003 bd3 ba1.8k sqft8 Old Bridge Road West, New Fairfield, CT 06812For SaleMLS ID #24194908, Jean Flynn, Luks Realty. Smart MLS
- $549,0003 bd2 ba2k sqft64 Gates Drive, Patterson, NY 12563For SaleMLS ID #1034688, Marcie Nolletti, Listing by: Coldwell Banker Realty. OneKey® MLS as distributed by MLS GRID
- $574,9003 bd3 ba2.1k sqft131 Pepper Tree Hill Lane, Southbury, CT 06488For SaleMLS ID #24199652, Sue Varrone, Coldwell Banker Realty. Smart MLS
- $615,0004 bd4 ba1.5k sqft40 Elbow Hill Road, Brookfield, CT 06804For SaleMLS ID #24197491, Dina Batista, RE/MAX Town & Country. Smart MLS
