Skip main navigation
Sold for $1,431,111
  • $1,431,111

    14 Park Avenue, Ardsley, NY 10502

    4beds
    2,557sqft
    Single Family Residence, Residential
    Built in 1994
    10,258 Square Feet Lot
    $1,437,600 Zestimate®
    $560/sqft
    $7,182 Estimated rent

    Home value

    $1,437,600

    $1.31M - $1.58M

    $7,182/mo

    Zestimate® history
    Loading
    Loading...

    Owner options

    List your home for rent

    $7,182/mo

    Rent Zestimate®

    Find your next renter with Zillow Rental Manager. Plus, with online applications, you can quickly screen prospective tenants – for free.

    Learn more

    $7,182/mo

    Rent Zestimate®

    Refinance and save

    $9,553/mo

    Est. payment

    Refinancing to a lower rate could help reduce your monthly payments and save thousands over the life of the loan.

    See today's rates

    $9,553/mo

    Est. payment

    Explore your selling options

    Work with a Zillow partner agent

    Leverage their expertise and Zillow's premium Showcase listings to get your home seen by more buyers.

    Get started

    List with your own agent

    Get your home in front of millions of buyers by listing it on Zillow.

    Learn how to do it

    Sell it yourself

    Take full control of how buyers see your home on Zillow by listing For Sale by Owner (FSBO).

    List your home

    What's special

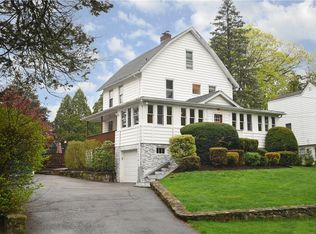
    Welcome home to this young and magnificent 4-bedroom Colonial poised on one of the Village of Ardsley’s most desirable streets! 14 Park Ave exceeds all expectations with a spacious interior, abundance of natural light and an extremely versatile layout. Experience the rocking chair front porch as it greets you while entering the alluring entry hall. Step inside and be led to the inviting and open formal living and dining room. The massive chef's kitchen is a dream, featuring stone countertops, an array of stainless-steel appliances, plenty of custom cabinet space which adjoins a bright and airy family room, ideal for entertaining or everyday relaxing. The center of the home is perfectly thought out with sliding glass doors off the kitchen providing access to the large patio and yard. The spacious 2nd floor offers 3 sun-filled bedrooms, ample closet space, and a shared full bathroom. The main/primary suite includes a spa-like bathroom with double vanity sinks and huge walk-in closet making it the perfect retreat after a long day. The lower level provides another 500 sqft of bonus additional living space, complete with a media room, area for guests, full bathroom, laundry, a lot of storage, and access to the garage. Outside you will find a private professionally landscaped yard with mature plantings and plenty of room for outdoor activities. Enjoy summer BBQ's or just relax on the patio. This home has it all from its stellar location to its adaptable living space, this stunning home is sure to impress and should not be missed! Amenities Includes: 1 Car Garage;Central AC, Hardwood Floors, Master/Primary Suite, Finished Basement, Ardsley Schools, Close to Parks; Shopping & Public Transportation, less than 2 miles to three different MTA trains stations. Taxes DO NOT reflect STAR. Additional Information:

    Zillow last checked:

    Listing updated:

    Listed by:

    James Mulvey, Jr. 914-447-6422,

    Houlihan Lawrence Inc. 914-591-2700,

    Kathleen A. Mitchell 914-591-2700,

    Houlihan Lawrence Inc.

    Bought with:

    Pamela Moss, 40MO1023189

    Coldwell Banker Realty

    Source: OneKey® MLS as distributed by MLS GRID,MLS#: 976333MLS Logo

    Facts & features

    Interior

    Bedrooms & bathrooms
    • Bedrooms: 4
    • Bathrooms: 4
    • Full bathrooms: 3
    • 1/2 bathrooms: 1
    Other
    • Description: Entry Foyer, Formal Living Room, Formal Dining Room, Eat in Kitchen with Stainless Steel Appliances; Stone Countertops; Glass Door out to Patio and Yard; Family Room; Powder Room
    • Level: First
    Other
    • Description: Bedroom, Bedroom, Bedroom, Full Hall Bathroom, Primary Suit with Spa Like Bathroom and Huge Walk in Closet
    • Level: Second
    Other
    • Description: Huge Family Room, Full Bathroom, Laundry, Access to the Garage, Storage
    • Level: Lower
    Heating
    • Baseboard, Forced Air, Natural Gas
    Cooling
    • Central Air
    Appliances
    • Included: Dishwasher, Dryer, Refrigerator, Gas Water Heater
    • Laundry: Inside
    Features
    • Chefs Kitchen, Double Vanity, Eat-in Kitchen, Entrance Foyer, Formal Dining, Granite Counters, Kitchen Island, Primary Bathroom, Open Kitchen, Pantry, Walk-In Closet(s)
    • Flooring: Hardwood
    • Windows: Blinds, Double Pane Windows, Oversized Windows
    • Basement: Partially Finished
    • Attic: Pull Stairs,Storage
    • Number of fireplaces: 1
    • Fireplace features: Gas
    Interior area
    • Total structure area: 2,557
    • Total interior livable area: 2,557 sqft

    Property

    Parking
    • Total spaces: 1
    • Parking features: Attached, Driveway, Garage Door Opener
    • Garage spaces: 1
    • Has uncovered spaces: Yes
    Features
    • Levels: Multi/Split,Two
    • Patio & porch: Patio
    • Exterior features: Mailbox
    Lot
    • Size: 10,258 Square Feet
    • Features: Near Public Transit, Near School, Near Shops, Stone/Brick Wall
    • Residential vegetation: Partially Wooded
    Details
    • Parcel number: 2601006050000310000058
    • Special conditions: None

    Construction

    Type & style
    • Home type: SingleFamily
    • Architectural style: Colonial,Craftsman
    • Property subtype: Single Family Residence, Residential
    Materials
    • Advanced Framing Technique, Batts Insulation, Clapboard, Frame, Stone, Vinyl Siding
    Condition
    • Actual
    • Year built: 1994
    • Major remodel year: 2020

    Utilities & green energy

    • Sewer: Public Sewer
    • Water: Public
    • Utilities for property: Trash Collection Public

    Community & HOA

    Community
    • Features: Park
    HOA
    • Has HOA: No
    • Amenities included: Park
    Location
    • Region: Ardsley

    Financial & listing details

    • Price per square foot: $560/sqft
    • Tax assessed value: $960,900
    • Annual tax amount: $31,717
    • Date on market: 4/9/2026
    • Cumulative days on market: 6 days
    • Listing agreement: Exclusive Right To Sell
    • Inclusions: Stove/Range, Dishwasher, Microwave, Refrigerator, Washer, Dryer, Light Fixtures

    Price history

    DateEventPrice
    6/30/2026Sold$1,431,111+11.8%$560/sqft
    Source: OneKey® MLS as distributed by MLS GRID #976333 Report a problem
    4/22/2026Pending sale$1,280,000$501/sqft
    Source: OneKey® MLS as distributed by MLS GRID #976333 Report a problem
    4/15/2026Listing removed$1,280,000$501/sqft
    Source: OneKey® MLS as distributed by MLS GRID #976333 Report a problem
    4/9/2026Listed for sale$1,280,000+16.4%$501/sqft
    Source: OneKey® MLS as distributed by MLS GRID #976333 Report a problem
    9/7/2023Sold$1,100,000+11.1%$430/sqft
    Source: OneKey® MLS as distributed by MLS GRID #H6238939 Report a problem
    3/30/2023Pending sale$989,900$387/sqft
    Source: OneKey® MLS as distributed by MLS GRID #H6238939 Report a problem
    3/28/2023Listing removed--
    Source: OneKey® MLS as distributed by MLS GRID #H6238939 Report a problem
    3/24/2023Listed for sale$989,900+11%$387/sqft
    Source: OneKey® MLS as distributed by MLS GRID #H6238939 Report a problem
    7/25/2016Sold$891,500+1.4%$349/sqft
    Source: OneKey® MLS as distributed by MLS GRID #H4611984 Report a problem
    4/27/2016Pending sale$879,000$344/sqft
    Source: Coldwell Banker Residential Brokerage - Dobbs Ferry Office #4611984 Report a problem
    3/25/2016Listed for sale$879,000-3.4%$344/sqft
    Source: Coldwell Banker Res Brokerage #4611984 Report a problem
    9/9/2005Sold$910,000$356/sqft
    Source: Public Record Report a problem

    Public tax history

    YearProperty taxesTax assessment
    2025-- $960,900 +9%
    2024-- $881,600 -8.7%
    2023-- $966,000 +3.7%
    2022-- $931,800 +9%
    2021-- $854,800 +0.3%
    2020-- $852,200
    2019-- $852,200
    2018-- $852,200 +3.9%
    2017-- $820,300 +7.8%
    2016-- $760,600 +3341.6%
    2015$19,429 $22,100
    2014$19,429 $22,100
    2013$19,429 $22,100
    2012-- $22,100
    2011-- $22,100
    2010-- $22,100
    2009-- $22,100
    2008-- $22,100
    2007-- $22,100
    2006-- $22,100
    2005-- $22,100
    2004-- $22,100
    2003-- $22,100
    2002-- $22,100
    2001-- $22,100
    2000-- $22,100
    1999-- $22,100
    Find assessor info on the county website

    Neighborhood: 10502

    Nearby schools

    GreatSchools rating
    Schools provided by the listing agent
    • Elementary: Concord Road Elementary School
    • Middle: Ardsley Middle School
    • High: Ardsley High School

    Source: OneKey® MLS as distributed by MLS GRID. This data may not be complete. We recommend contacting the local school district to confirm school assignments for this home.

    Get a cash offer in 3 minutes
    Find out how much your home could sell for in as little as 3 minutes with a no-obligation cash offer.
    Estimated market value
    $1,437,600
    Get a cash offer in 3 minutes
    Find out how much your home could sell for in as little as 3 minutes with a no-obligation cash offer.
    Estimated market value
    $1,437,600