Skip main navigation
Closed
  • $645,000

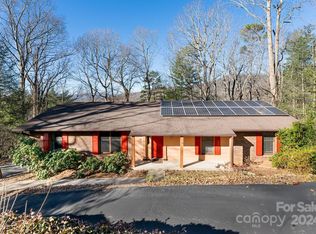
    14 Parkview Dr, Asheville, NC 28805

    4beds
    2,388sqft
    Single Family Residence
    Built in 1975
    0.46 Acres Lot
    $615,400 Zestimate®
    $270/sqft
    $3,284 Estimated rent

    Home value

    $615,400

    $560,000 - $677,000

    $3,284/mo

    Zestimate® history
    Loading
    Loading...

    Owner options

    List your home for rent

    $3,284/mo

    Rent Zestimate®

    Find your next renter with Zillow Rental Manager. Plus, with online applications, you can quickly screen prospective tenants – for free.

    Learn more

    $3,284/mo

    Rent Zestimate®

    Refinance and save

    $3,722/mo

    Est. payment

    Refinancing to a lower rate could help reduce your monthly payments and save thousands over the life of the loan.

    See today's rates

    $3,722/mo

    Est. payment

    Explore your selling options

    Work with a Zillow partner agent

    Leverage their expertise and Zillow's premium Showcase listings to get your home seen by more buyers.

    Get started

    List with your own agent

    Get your home in front of millions of buyers by listing it on Zillow.

    Learn how to do it

    Sell it yourself

    Take full control of how buyers see your home on Zillow by listing For Sale by Owner (FSBO).

    List your home

    What's special

    Fenced yardStylish fixturesFresh finishesExpansive back deckSleek countertopsLower-level apartmentFully remodeled kitchen
    Welcome to this beautifully remodeled home in the sought-after Happy Valley neighborhood! Offering flexibility & modern comfort, this home features a spacious lower-level apartment—perfect for rental income, guests, or seamlessly integrating into the main living space. The updated interior boasts fresh finishes, stylish fixtures, and a smart layout designed for both functionality and charm including a fully remodeled kitchen w/ sleek countertops and new appliances, updated bathrooms and fresh paint throughout. Enjoy serene winter views from the expansive back deck and cozy mornings on the screened porch. Outside, the fenced yard provides privacy and space for play or pets. Enjoy neighborhood access to an extensive trail system connecting miles of trails surrounding the Parkway, including the Haw Creek Overlook and Mountains to Sea trail. Don’t miss the opportunity to own a versatile home in one of the area’s most desirable locations! *Lower level bedroom may not meet egress guidelines.

    Zillow last checked:

    Listing updated:

    Listed by:

    Sean Mack sean@townandmountain.com,

    Town and Mountain Realty

    Bought with:

    Grace Barron-Martinez

    Town and Mountain Realty

    Source: Canopy MLS as distributed by MLS GRID,MLS#: 4245695MLS Logo

    Facts & features

    Interior

    Bedrooms & bathrooms
    • Bedrooms: 4
    • Bathrooms: 3
    • Full bathrooms: 3
    • Main level bedrooms: 3
    Primary bedroom
    • Level: Main
    Bedroom s
    • Level: Main
    Bedroom s
    • Level: Basement
    Bathroom full
    • Level: Main
    Bathroom full
    • Level: Basement
    Other
    • Level: Basement
    Breakfast
    • Level: Main
    Dining room
    • Level: Main
    Kitchen
    • Level: Main
    Living room
    • Level: Basement
    Heating
    • Forced Air, Natural Gas
    Cooling
    • Central Air
    Appliances
    • Included: Dishwasher, Dryer, Gas Oven, Gas Range, Microwave, Refrigerator, Washer, Washer/Dryer
    • Laundry: In Basement
    Features
    • Flooring: Laminate, Tile, Wood
    • Basement: Apartment,Partially Finished,Storage Space,Walk-Out Access
    Interior area
    • Total structure area: 1,663
    • Total interior livable area: 2,388 sqft
    • Finished area above ground: 1,663
    • Finished area below ground: 725

    Property

    Parking
    • Parking features: Driveway
    • Has uncovered spaces: Yes
    Features
    • Levels: One
    • Stories: 1
    • Patio & porch: Deck, Front Porch, Patio, Rear Porch
    • Fencing: Back Yard,Fenced
    • Has view: Yes
    • View description: Long Range, Winter
    Lot
    • Size: 0.46 Acres
    • Features: Sloped, Wooded
    Living quarters
    • Secondary features: Interior Connected,Separate Entrance,Separate Kitchen Facilities,Separate Living Quarters
    Details
    • Parcel number: 966914035500000
    • Zoning: RS4
    • Special conditions: Standard

    Construction

    Type & style
    • Home type: SingleFamily
    • Architectural style: Ranch
    • Property subtype: Single Family Residence
    Materials
    • Hardboard Siding
    • Roof: Shingle
    Condition
    • New construction: No
    • Year built: 1975

    Utilities & green energy

    • Sewer: Public Sewer
    • Water: City
    • Utilities for property: Cable Available

    Community & HOA

    Community
    • Security: Radon Mitigation System
    • Subdivision: Happy Valley
    Location
    • Region: Asheville

    Financial & listing details

    • Price per square foot: $270/sqft
    • Tax assessed value: $419,300
    • Annual tax amount: $4,286
    • Date on market: 5/9/2025
    • Cumulative days on market: 7 days
    • Road surface type: Asphalt, Paved

    Price history

    DateEventPrice
    6/30/2025Sold$645,000-4.4%$270/sqft
    Source: Canopy MLS as distributed by MLS GRID #4245695 Report a problem
    5/9/2025Listed for sale$675,000+136%$283/sqft
    Source: Canopy MLS as distributed by MLS GRID #4245695 Report a problem
    3/1/2021Listing removed--
    Source: Owner Report a problem
    10/18/2018Listing removed$1,700$1/sqft
    Source: Owner Report a problem
    10/9/2018Listed for rent$1,700$1/sqft
    Source: Owner Report a problem
    5/1/2015Sold$286,000+0.4%$120/sqft
    Source: Canopy MLS as distributed by MLS GRID #NCM579345 Report a problem
    4/4/2015Pending sale$285,000$119/sqft
    Source: Beverly-Hanks & Associates #579345 Report a problem
    3/19/2015Listed for sale$285,000+17.3%$119/sqft
    Source: Beverly-Hanks, Merrimon #579345 Report a problem
    3/19/2010Sold$243,000+69.3%$102/sqft
    Source: Public Record Report a problem
    11/15/1999Sold$143,500$60/sqft
    Source: Public Record Report a problem

    Public tax history

    YearProperty taxesTax assessment
    2025$4,286 +10%$432,500 +3.1%
    2024$3,896 +3.1%$419,300
    2023$3,778 +1.1%$419,300
    2022$3,736 $419,300
    2021$3,736 +21.7%$419,300 +30.8%
    2020$3,070 $320,500
    2019$3,070 $320,500
    2018$3,070 $320,500 +31.2%
    2017$3,070 -1%$244,200
    2016$3,102 +17.7%$244,200
    2015$2,635 +1.4%$244,200
    2014$2,598 $244,200
    2013-- $244,200 -0.9%
    2012-- $246,300 +1.3%
    2011-- $243,100 +5.1%
    2010-- $231,400
    2009-- $231,400
    2007-- $231,400
    2006-- $231,400 +51.6%
    2005-- $152,600
    2004-- $152,600
    2003-- $152,600
    2002-- $152,600 -1%
    2001-- $154,200
    Find assessor info on the county website

    Neighborhood: 28805

    Nearby schools

    GreatSchools rating
    Schools provided by the listing agent
    • Elementary: Haw Creek
    • Middle: AC Reynolds
    • High: AC Reynolds

    Source: Canopy MLS as distributed by MLS GRID. This data may not be complete. We recommend contacting the local school district to confirm school assignments for this home.

    Get a cash offer in 3 minutes
    Find out how much your home could sell for in as little as 3 minutes with a no-obligation cash offer.
    Estimated market value
    $615,400
    Get a cash offer in 3 minutes
    Find out how much your home could sell for in as little as 3 minutes with a no-obligation cash offer.
    Estimated market value
    $615,400