Nestled in the heart of Foothill Ranch, where breathtaking SADDLEBACK MOUNTAIN PEAK VIEWS greet you at every turn, this 3-bedroom, 2.5-bathroom home is move-in ready, offering a perfect blend of comfort, style, and convenience. As you step inside, you'll be welcomed by a formal living room, with high ceilings that elevate the ambiance with a sense of spaciousness and airiness. Natural light floods the room, accentuating its design. Functional wall cut-outs seamlessly connect rooms, creating a fluid line of sight that enhances the overall flow and functionality of the space. Prepare to fall in love with the kitchen, featuring recessed lighting, extended Quartz countertops, and timeless white cabinetry equipped with soft-close/pull-out features. Spacious pantry and under-cabinet lighting accentuates the backsplash pattern, enhancing the kitchen's aesthetic appeal. Adjacent to the kitchen is the family room with a gas fireplace, perfect for cozy evenings. Step outside to discover the backyard with no neighbors behind you, offering privacy and serene views of the OC Wilderness Park. Whether you're enjoying a quiet moment alone or entertaining guests, the outdoor space is sure to delight the entire family. Relax and rejoice while simply soaking in the natural beauty of the Saddleback Mountain Peaks, enjoying morning sunrises and glowing mountains at dusk. A powder room, convenient inside laundry room with window and storage, guest closet, with easy-to-maintain flooring complete the lower level, offering both functionality and style. Upstairs, the primary bedroom awaits with picturesque VIEWS and an ensuite bathroom featuring double vanity sinks, soaking tub, and a separate walk-in shower. Large walk-in closet, ceiling fans finishes off the primary room. The additional two bedrooms each appointed with ceiling fans and ample closet space and share a full bath with a bathtub/shower. Additional highlights include a wi-fi enabled garage motor, a tankless water heater, and Reverse Osmosis Water filtration in the kitchen ensuring both comfort and efficiency. Nearby amenities include Foothill Ranch Community Park with a pool, spa, parks, tennis courts, and hiking and biking trails in the nearby Whiting Ranch Natural Reserve. Schools, the Foothill Public Library, restaurants, a dog park, shopping, and major freeways are just moments away, offering unparalleled convenience. Don't let this remarkable opportunity slip away – seize the chance to make this home your own.
Sold for $1,250,000
Zillow last checked:
Listing updated:
Bought with:
Parisa Houshangi, DRE #01314175
Keller Williams Realty
Source: CRMLS,MLS#: OC24049508 Originating MLS: California Regional MLS
Originating MLS: California Regional MLSPrice history
| Date | Event | Price |
|---|---|---|
| 5/6/2024 | Sold | $1,250,000+5.5%$744/sqft |
Source:  CRMLS #OC24049508 Report a problem CRMLS #OC24049508 Report a problem | ||
| 4/13/2024 | Pending sale | $1,185,000$705/sqft |
Source: CRMLS #OC24049508 Report a problem | ||
| 4/9/2024 | Listed for sale | $1,185,000+139.4%$705/sqft |
Source: CRMLS #OC24049508 Report a problem | ||
| 10/30/2009 | Sold | $495,000+15.1%$295/sqft |
Source: Public Record Report a problem | ||
| 7/18/2002 | Sold | $430,000+115%$256/sqft |
Source: Public Record Report a problem | ||
| 6/7/1996 | Sold | $200,000$119/sqft |
Source: Public Record Report a problem | ||
Nearby homes
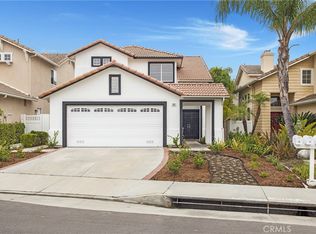
- $1,190,0004 bd3 ba1.9k sqft12 Parterre Ave, Foothill Ranch, CA 92610Sold
- $1,209,0004 bd3 ba1.8k sqft16 Parterre Ave, Foothill Ranch, CA 92610Off Market
- $1,221,4004 bd3 ba1.9k sqft18 Parterre Ave, Foothill Ranch, CA 92610Off Market
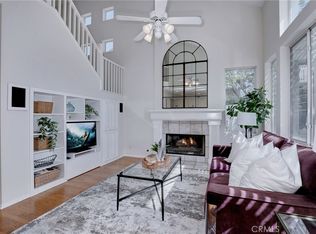
- $1,300,0004 bd3 ba1.9k sqft10 Parterre Ave, Foothill Ranch, CA 92610Sold
Get a cash offer in 3 minutes
Find out how much your home could sell for in as little as 3 minutes with a no-obligation cash offer.
Estimated market value
$1,254,400
