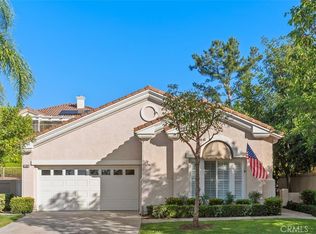
Welcome to this beautifully maintained 3-bedroom, 3-bathroom home situated on a spacious corner lot within the desirable gated community of Los Paseos. Designed with both comfort and functionality in mind, this light-filled residence features soaring ceilings, abundant windows, elegant tile flooring, recessed lighting, and classic plantation shutters throughout.
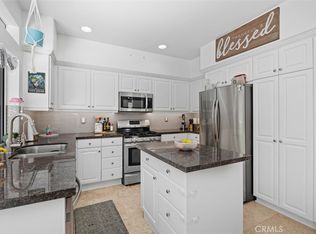
The thoughtfully designed floor plan offers both a formal living room and a separate family room, providing flexible spaces for entertaining and everyday living. The well-appointed kitchen features granite countertops and comes complete with the refrigerator, while the convenient upstairs laundry room includes the washer and dryer.
Retreat to the spacious primary suite, where you'll find a luxurious bathroom with dual vanities, a relaxing jetted soaking tub, a large walk-in shower, and ample space to unwind. Step outside to enjoy the large private patio, perfect for outdoor dining, entertaining, or simply relaxing in your own peaceful setting.
Additional highlights include direct access to the attached two-car garage and an unbeatable location just a short walk to Target, Trader Joe's, restaurants, and a variety of shopping and everyday conveniences.
As a member of the Rancho Santa Margarita Landscape and Recreation Corporation (SAMLARC), residents enjoy access to exceptional community amenities, including the scenic Beach Club and Lagoon at Rancho Santa Margarita Lake, four community pools (some heated year-round), parks, trails, sports courts, and numerous recreational opportunities. This exceptional home offers the perfect blend of comfort, convenience, and the highly sought-after Rancho Santa Margarita lifestyle.
Under contract
Listed by: Corliss Realty Inc • Leslie Eskildsen • Contact: 949-888-2676
$1,100,000
14 Paseo Vecino, Rancho Santa Margarita, CA 92688
3beds
1,735sqft
Single Family Residence
Built in 1998
3,699 Square Feet Lot
$1,089,100 Zestimate®
$634/sqft
$325/mo HOA
What's special
- 6 days |
- 976 |
- 64 |
Likely to sell faster than
Zillow last checked:
Listing updated:
Listed by:
Leslie Eskildsen DRE #01320915 949-678-3373,
Corliss Realty Inc
Source: CRMLS,MLS#: OC26155810 Originating MLS: California Regional MLS
Originating MLS: California Regional MLSFacts & features
Interior
Bedrooms & bathrooms
- Bedrooms: 3
- Bathrooms: 3
- Full bathrooms: 2
- 1/2 bathrooms: 1
- Main level bathrooms: 1
Rooms
- Room types: Bedroom, Center Hall, Family Room, Kitchen, Laundry, Living Room, Primary Bathroom, Primary Bedroom, Other, Dining Room
Bedroom
- Features: All Bedrooms Up
Bathroom
- Features: Bathtub, Dual Sinks, Granite Counters, Linen Closet, Separate Shower, Tub Shower, Walk-In Shower
Kitchen
- Features: Granite Counters, Kitchen/Family Room Combo
Other
- Features: Walk-In Closet(s)
Heating
- Forced Air
Cooling
- Central Air
Appliances
- Included: Built-In Range, Dishwasher, Disposal, Gas Oven, Microwave, Refrigerator, Water Heater, Dryer, Washer
- Laundry: Inside, Laundry Closet, Upper Level
Features
- Cathedral Ceiling(s), Separate/Formal Dining Room, Granite Counters, Open Floorplan, Recessed Lighting, All Bedrooms Up, Walk-In Closet(s)
- Flooring: Carpet
- Doors: Panel Doors, Sliding Doors
- Windows: Plantation Shutters
- Has fireplace: Yes
- Fireplace features: Family Room, Gas
- Common walls with other units/homes: No Common Walls
Interior area
- Total interior livable area: 1,735 sqft
Property
Parking
- Total spaces: 2
- Parking features: Direct Access, Door-Single, Garage, Garage Door Opener, Garage Faces Rear
- Attached garage spaces: 2
Features
- Levels: Two
- Stories: 2
- Entry location: 1
- Patio & porch: Concrete, Enclosed, Patio, Stone
- Exterior features: Awning(s)
- Pool features: Community, Association
- Has spa: Yes
- Spa features: Association, Community
- Fencing: Vinyl,Wrought Iron
- Has view: Yes
- View description: Courtyard, Neighborhood
Lot
- Size: 3,699 Square Feet
- Features: Corner Lot, Front Yard, Sprinklers In Front, Paved, Sprinklers Timer, Sprinklers On Side, Yard, Zero Lot Line
Details
- Parcel number: 81424133
- Special conditions: Trust
Construction
Type & style
- Home type: SingleFamily
- Architectural style: Traditional
- Property subtype: Single Family Residence
Materials
- Foundation: Slab
- Roof: Spanish Tile
Condition
- New construction: No
- Year built: 1998
Details
- Builder name: Baywood Homes
Utilities & green energy
- Electric: Electricity - On Property
- Sewer: Public Sewer
- Water: Public
- Utilities for property: Electricity Connected, Natural Gas Connected, Water Connected
Community & HOA
Community
- Features: Dog Park, Foothills, Hiking, Park, Street Lights, Suburban, Sidewalks, Gated, Pool
- Security: Gated Community
- Subdivision: Los Paseos (Lopa)
HOA
- Has HOA: Yes
- Amenities included: Sport Court, Dog Park, Meeting Room, Outdoor Cooking Area, Picnic Area, Playground, Pickleball, Pool, Spa/Hot Tub, Tennis Court(s), Trail(s)
- HOA fee: $234 monthly
- HOA name: Los Paseos
- HOA phone: 714-557-5900
- Second HOA fee: $91 monthly
- Second HOA name: Samlarc
- Second HOA phone: 949-709-0010
Location
- Region: Rancho Santa Margarita
Financial & listing details
- Price per square foot: $634/sqft
- Tax assessed value: $118,458
- Annual tax amount: $1,170
- Date on market: 7/17/2026
- Cumulative days on market: 6 days
- Listing terms: Cash,Cash to New Loan,Conventional,FHA,VA Loan
Estimated market value
$1,089,100
$1.03M - $1.14M
$4,651/mo
Price history
| Date | Event | Price |
|---|---|---|
| 7/22/2026 | Contingent | $1,100,000$634/sqft |
Source:  CRMLS #OC26155810 Report a problem CRMLS #OC26155810 Report a problem | ||
| 7/17/2026 | Listed for sale | $1,100,000+423.8%$634/sqft |
Source: CRMLS #OC26155810 Report a problem | ||
| 10/22/1998 | Sold | $210,000+11.1%$121/sqft |
Source: Public Record Report a problem | ||
| 7/31/1998 | Sold | $189,000$109/sqft |
Source: Public Record Report a problem | ||
Public tax history
| Year | Property taxes | Tax assessment |
|---|---|---|
| 2025 | $1,170 +1.9% | $118,458 +2% |
| 2024 | $1,148 +2.5% | $116,136 +2% |
| 2023 | $1,120 +1.9% | $113,859 +2% |
| 2022 | $1,099 +18% | $111,627 +2% |
| 2021 | $932 -12.6% | $109,439 +1% |
| 2020 | $1,066 | $108,317 +2% |
| 2019 | $1,066 -2.3% | $106,194 +2% |
| 2018 | $1,092 -43.8% | $104,112 +2% |
| 2017 | $1,941 | $102,071 +2% |
| 2016 | $1,941 -14% | $100,070 +1.5% |
| 2015 | $2,257 +5.1% | $98,567 +2% |
| 2014 | $2,147 | $96,637 +0.5% |
| 2013 | -- | $96,201 +2% |
| 2012 | -- | $94,315 +2% |
| 2011 | -- | $92,466 +0.8% |
| 2010 | -- | $91,775 -0.2% |
| 2009 | -- | $91,994 +2% |
| 2008 | -- | $90,191 +2% |
| 2007 | -- | $88,423 +2% |
| 2006 | -- | $86,690 +2% |
| 2005 | -- | $84,991 +2% |
| 2004 | -- | $83,325 +1.9% |
| 2003 | -- | $81,798 +2% |
| 2002 | -- | $80,195 +2% |
| 2001 | $2,035 -0.7% | $78,623 +6.1% |
| 2000 | $2,049 | $74,082 |
Find assessor info on the county website
Monthly payment
Est. payment
Payment breakdown
Explore the cost of this home by adjusting the details. Changes won't be saved.Climate risks
Neighborhood: 92688
Nearby schools
GreatSchools rating
- 7/10Cielo Vista Elementary SchoolGrades: K-6Distance: 0.8 mi
- 7/10Rancho Santa Margarita Intermediate SchoolGrades: 7-8Distance: 0.5 mi
- 10/10Trabuco Hills High SchoolGrades: 9-12Distance: 3.4 mi
Schools provided by the listing agent
- Elementary: Cielo Vista
- Middle: Rancho Santa Margarita
- High: Trabuco Hills
Source: CRMLS. This data may not be complete. We recommend contacting the local school district to confirm school assignments for this home.
- $1,095,0004 bd3 ba1.6k sqft12 Paseo Vecino, Rancho Santa Margarita, CA 92688Sold

- $1,060,3003 bd3 ba1.7k sqft10 Paseo Vecino, Rancho Santa Margarita, CA 92688Off Market

- $1,138,9003 bd3 ba1.5k sqft16 Paseo Vecino, Rancho Santa Margarita, CA 92688Off Market

- $1,128,0003 bd2 ba1.7k sqft55 Paseo Vespertino, Rancho Santa Margarita, CA 92688Off Market
- $1,047,6003 bd3 ba1.4k sqft53 Paseo Vespertino, Rancho Santa Margarita, CA 92688Off Market
- $1,199,9004 bd3 ba1.7k sqft57 Paseo Vespertino, Rancho Santa Margarita, CA 92688Sold
- $1,115,4003 bd2 ba1.7k sqft51 Paseo Vespertino, Rancho Santa Margarita, CA 92688Off Market
- $1,121,3003 bd3 ba1.4k sqft8 Paseo Vecino, Rancho Santa Margarita, CA 92688Off Market
A local agent can set up tours, give advice and negotiate with sellers.
Similar homes
- $1,150,0003 bd3 ba1.5k sqft21 Calle Del Mar, Rancho Santa Margarita, CA 92688For Sale
 MLS ID #OC26139370, Derek Kadan, Prime Property Associates. CRMLS
 - $1,335,0003 bd3 ba2k sqft21315 Amora, Mission Viejo, CA 92692For Sale
 MLS ID #OC26157158, Janie Farris, Regency Real Estate Brokers. CRMLS
 - $1,100,0002 bd2 ba1.9k sqft21584 Marana, Mission Viejo, CA 92692For Sale
 MLS ID #PW26058774, Carly Zamani, zRE Group. CRMLS
 - $884,9003 bd3 ba1.4k sqft2 Paseo Del Sol, Rancho Santa Margarita, CA 92688For Sale
 MLS ID #OC26053475, Brandon Brown, BayBrook Realty. CRMLS
 - $1,079,0003 bd2 ba1.3k sqft28015 Everette, Mission Viejo, CA 92692For SaleMLS ID #NP26089728, Erica Seigred, Compass. CRMLS
- $1,175,0003 bd3 ba1.5k sqft25 Homestead Dr, Coto De Caza, CA 92679For SaleMLS ID #NP26117130, Jennifer Farber, Coldwell Banker Realty. CRMLS
- $1,086,0003 bd3 ba1.5k sqft25 Amy Way, Ladera Ranch, CA 92694For SaleMLS ID #WS26033052, WENBO LI, HARVEST REALTY DEVELOPMENT. CRMLS
- $1,199,0003 bd3 ba1.6k sqft26024 Donegal Ln, Lake Forest, CA 92630For SaleMLS ID #OC26143392, Jacqueline Stashik, First Team Real Estate. CRMLS
- $1,175,0003 bd2 ba1.4k sqft22872 Springwater, Lake Forest, CA 92630For SaleMLS ID #OC26137072, Debbie Crockett, First Team Real Estate. CRMLS
- $683,0002 bd2 ba1.1k sqft138 Via Contento, Rancho Santa Margarita, CA 92688For SaleMLS ID #PW26133165, Mary Hale, Nordine Realty, Inc. CRMLS
- $1,250,0003 bd3 ba2.1k sqft26682 Aracena Dr, Mission Viejo, CA 92691For SaleMLS ID #OC26146436, Dave Gubler, IML Real Estate. CRMLS
- $1,190,0004 bd3 ba2.2k sqft19566 Dorado Dr, Trabuco Canyon, CA 92679For SaleMLS ID #OC26083988, Christine Demerjian, RE/MAX TerraSol. CRMLS
- $1,290,0004 bd3 ba2k sqft23 Apache Dr, Coto De Caza, CA 92679For SaleMLS ID #OC26084464, Kirstie Nystedt, Bullock Russell RE Services. CRMLS
- $875,0002 bd3 ba1.7k sqft28315 Alava, Mission Viejo, CA 92692For SaleMLS ID #OC26142494, Dawn White, CENTURY 21 Affiliated. CRMLS
- $1,249,9003 bd2 ba1.5k sqft26781 Via Zaragosa, Mission Viejo, CA 92691For SaleMLS ID #OC26126224, Maryam Bakhshaei, HomeSmart, Evergreen Realty. CRMLS
- $1,499,9004 bd3 ba2.3k sqft31772 Via Del Viento, Trabuco Canyon, CA 92679For SaleMLS ID #OC26143927, Justin VanLeeuwen, Landmark Realtors. CRMLS
- $869,6983 bd3 ba1.4k sqft28044 Cayman #328, Mission Viejo, CA 92692For SaleMLS ID #OC26123971, Mark Benardo, Orange County Realty Services. CRMLS
- $980,0003 bd3 ba1.6k sqft118 Matisse Cir, Aliso Viejo, CA 92656For SaleMLS ID #PW26141321, Tom Carr, First Team Real Estate. CRMLS
- $999,0003 bd3 ba1.2k sqft22 La Costa Ct, Laguna Beach, CA 92651For SaleMLS ID #OC26147139, Parker Mallough, Coldwell Banker Realty. CRMLS
- $849,0002 bd2 ba1.4k sqft28457 Alava, Mission Viejo, CA 92692For SaleMLS ID #PW26140212, Yang Kim, ReMax Tiffany Real Estate. CRMLS
Local buyer's agents are ready to help
