Skip main navigation
Closed
  • Listed by: Dielmann Sotheby's International Realty • Robin Halterman • Contact: 314-456-6733
    Bought with: Platinum Realty of St. Louis
    Price Unknown

    14 Patricia Ave, Saint Louis, MO 63135

    4beds
    2,305sqft
    Single Family Residence
    Built in 1937
    6,751 Square Feet Lot
    $221,700 Zestimate®
    $--/sqft
    $2,272 Estimated rent

    Home value

    $221,700

    $206,000 - $239,000

    $2,272/mo

    Zestimate® history
    Loading
    Loading...

    Owner options

    List your home for rent

    $2,272/mo

    Rent Zestimate®

    Find your next renter with Zillow Rental Manager. Plus, with online applications, you can quickly screen prospective tenants – for free.

    Learn more

    $2,272/mo

    Rent Zestimate®

    Refinance and save

    Refinancing to a lower rate could help reduce your monthly payments and save thousands over the life of the loan.

    See today's rates

    Explore your selling options

    Work with a Zillow partner agent

    Leverage their expertise and Zillow's premium Showcase listings to get your home seen by more buyers.

    Get started

    List with your own agent

    Get your home in front of millions of buyers by listing it on Zillow.

    Learn how to do it

    Sell it yourself

    Take full control of how buyers see your home on Zillow by listing For Sale by Owner (FSBO).

    List your home

    What's special

    Private ensuite retreatExpansive walk-up lower levelRefreshed driveway and walkwaysCustom-tiled bathSpa-inspired bathOversized custom deckAdditional bedroom
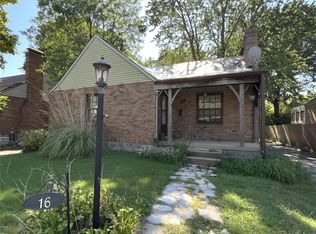
    Completely reimagined from top to bottom, 14 Patricia is a stunning showcase of modern design, brand-new systems, and versatile living. Each major component—roof, windows, electrical, plumbing, HVAC, and more—has been completely upgraded, offering the ease of contemporary living within the timeless charm of this solid brick home. The redesigned floor plan is both elegant and flexible, perfect for today’s lifestyles and multigenerational needs. The main level features gracious living and dining areas, a suite with custom-tiled bath and sliding doors to an oversized custom deck, a second ensuite bedroom/bathroom, a dedicated office, and a stunning chef’s kitchen with custom shaker cabinetry, stainless appliances, designer tile backsplash, and generous storage. Upstairs, the private ensuite retreat spans the entire attic, complete with a sitting area, and a spa-inspired bath with dual vanities and a rainfall shower. The expansive walk-up lower level extends the living space with an additional bedroom, sleeping area, family room, full bath, and flexible bonus areas. Outdoors, enjoy a new garage, oversized deck overlooking the level lot, professional landscaping & refreshed driveway and walkways. With its beautiful finishes, thoughtful layout, and major systems upgraded—including 200-amp electric, high-efficiency tankless water heater, and brand new furnace and AC—this home blends historic character with new infrastructure offering flexible living for generations to come. This charming bungalow is truly move-in ready!

    Zillow last checked:

    Listing updated:

    Listed by:

    Robin Halterman 314-456-6733,

    Dielmann Sotheby's International Realty,

    Traci Stix 314-477-9092,

    Dielmann Sotheby's International Realty

    Bought with:

    Audrey O DeLaRoche, 2021035294

    Platinum Realty of St. Louis

    Source: MARIS,MLS#: 25059906MLS LogoOriginating MLS: St. Louis Association of REALTORS

    Facts & features

    Interior

    Bedrooms & bathrooms
    • Bedrooms: 4
    • Bathrooms: 4
    • Full bathrooms: 4
    • Main level bathrooms: 2
    • Main level bedrooms: 2
    Primary bedroom
    • Features: Floor Covering: Laminate
    • Level: Main
    • Area: 108
    • Dimensions: 12x9
    Primary bedroom
    • Features: Floor Covering: Laminate
    • Level: Upper
    • Area: 247
    • Dimensions: 19x13
    Bedroom
    • Features: Floor Covering: Laminate
    • Level: Main
    • Area: 144
    • Dimensions: 12x12
    Bedroom
    • Features: Floor Covering: Laminate
    • Level: Lower
    • Area: 99
    • Dimensions: 9x11
    Bonus room
    • Description: Additional sleeping area with closet.
    • Features: Floor Covering: Laminate
    • Level: Lower
    • Area: 96
    • Dimensions: 12x8
    Den
    • Features: Floor Covering: Laminate
    • Level: Lower
    • Area: 88
    • Dimensions: 8x11
    Dining room
    • Features: Floor Covering: Laminate
    • Level: Main
    • Area: 144
    • Dimensions: 12x12
    Family room
    • Features: Floor Covering: Laminate
    • Level: Lower
    • Area: 132
    • Dimensions: 12x11
    Kitchen
    • Features: Floor Covering: Laminate
    • Level: Main
    • Area: 198
    • Dimensions: 18x11
    Living room
    • Features: Floor Covering: Laminate
    • Level: Main
    • Area: 180
    • Dimensions: 15x12
    Loft
    • Features: Floor Covering: Laminate
    • Level: Upper
    • Area: 63
    • Dimensions: 7x9
    Office
    • Features: Floor Covering: Laminate
    • Level: Main
    • Area: 88
    • Dimensions: 8x11
    Heating
    • Forced Air, Natural Gas
    Cooling
    • Central Air
    Appliances
    • Included: Stainless Steel Appliance(s), Gas Cooktop, Dishwasher, Disposal, Microwave, Oven, Range Hood, Refrigerator, Vented Exhaust Fan, Tankless Water Heater
    • Laundry: Laundry Closet
    Features
    • Ceiling Fan(s), Chandelier, Dining/Living Room Combo, Double Vanity, Laminate Counters, Recessed Lighting, Shower, Storage, Tub
    • Flooring: Laminate, Tile
    • Doors: Pocket Door(s), Sliding Doors
    • Windows: Double Pane Windows, Skylight(s), Stained Glass
    • Basement: Partially Finished,Full,Sleeping Area,Storage Space,Sump Pump,Walk-Up Access
    • Number of fireplaces: 1
    • Fireplace features: Decorative
    Interior area
    • Total structure area: 2,305
    • Total interior livable area: 2,305 sqft
    • Finished area above ground: 1,635
    • Finished area below ground: 670

    Property

    Parking
    • Total spaces: 1
    • Parking features: Detached, Off Street
    • Garage spaces: 1
    Features
    • Levels: One and One Half
    • Patio & porch: Covered, Deck, Front Porch
    • Exterior features: Entry Steps/Stairs
    • Fencing: Partial
    Lot
    • Size: 6,751 Square Feet
    • Dimensions: 50' x 135'
    • Features: Back Yard, Front Yard, Landscaped, Level
    Details
    • Parcel number: 12H140514
    • Special conditions: Standard

    Construction

    Type & style
    • Home type: SingleFamily
    • Architectural style: Bungalow
    • Property subtype: Single Family Residence
    Materials
    • Brick, Vinyl Siding
    • Foundation: Stone
    • Roof: Architectural Shingle
    Condition
    • Updated/Remodeled
    • New construction: No
    • Year built: 1937

    Utilities & green energy

    • Electric: Ameren
    • Sewer: Public Sewer
    • Water: Public
    • Utilities for property: Electricity Connected, Natural Gas Connected, Sewer Connected, Water Connected

    Community & HOA

    Community
    • Subdivision: Patricia Park
    HOA
    • Has HOA: No
    Location
    • Region: Saint Louis

    Financial & listing details

    • Tax assessed value: $99,300
    • Annual tax amount: $1,265
    • Date on market: 10/10/2025
    • Cumulative days on market: 17 days
    • Listing terms: Cash,Conventional
    • Ownership: Private
    • Electric utility on property: Yes

    Price history

    DateEventPrice
    11/24/2025Sold--
    Source: MARIS #25059906 Report a problem
    10/28/2025Pending sale$225,000$98/sqft
    Source: MARIS #25059906 Report a problem
    10/19/2025Contingent$225,000$98/sqft
    Source: MARIS #25059906 Report a problem
    10/10/2025Listed for sale$225,000+463.9%$98/sqft
    Source: MARIS #25059906 Report a problem
    6/7/2023Sold--
    Source: MARIS #23027320 Report a problem
    5/23/2023Pending sale$39,900$17/sqft
    Source: MARIS #23027320 Report a problem
    5/17/2023Listed for sale$39,900$17/sqft
    Source: MARIS #23027320 Report a problem
    9/21/2022Sold--
    Source: Public Record Report a problem
    6/26/2008Sold--
    Source: Public Record Report a problem
    1/7/2005Sold--
    Source: Public Record Report a problem

    Public tax history

    YearProperty taxesTax assessment
    2025$1,325 +4.7%$18,870 +8.7%
    2024$1,265 +0.6%$17,360
    2023$1,258 +26.5%$17,360 +46%
    2022$995 +3.3%$11,890
    2021$963 -1.8%$11,890 +9.2%
    2020$981 +3.3%$10,890
    2019$949 $10,890 +13.7%
    2018$949 $9,580
    2017$949 +2%$9,580 -9.4%
    2016$931 -10.5%$10,570
    2015$1,040 $10,570 -11.2%
    2014$1,040 -12.5%$11,900
    2013$1,188 $11,900 -7.1%
    2012-- $12,810
    2011-- $12,810 -10.6%
    2010$1,097 +3.8%$14,330
    2009$1,057 +5.6%$14,330
    2008$1,000 +19.2%$14,330
    2007$840 $14,330 +32.6%
    2006$840 -0.4%$10,810
    2005$843 +13.5%$10,810 -3.9%
    2003$743 +0.3%$11,250 +26.3%
    2002$741 +6.9%$8,910
    2001$693 $8,910
    Find assessor info on the county website

    Neighborhood: 63135

    Nearby schools

    GreatSchools rating
    Schools provided by the listing agent
    • Elementary: Bermuda Elem.
    • Middle: Ferguson Middle
    • High: Mccluer High

    Source: MARIS. This data may not be complete. We recommend contacting the local school district to confirm school assignments for this home.