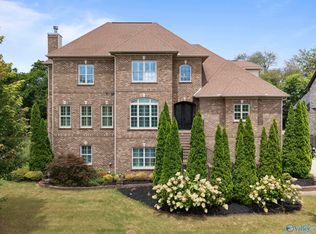
Take advantage of this incredible opportunity in The Village of Providence! This beautiful home has a special room for each member of your family, whether it's the keeping room, great room, or the private main suite with an entrance to the private courtyard area. This home offers 5 bedrooms, 5 baths, a wrap around porch, southern style shutters and loads of character. The yard has been landscaped with privacy in mind, and professionally landscaped.
For sale
Price increase: $99.9K (6/30)
$899,900
14 Pawtucket St NW, Huntsville, AL 35806
5beds
3,433sqft
Single Family Residence
Built in 2007
-- sqft lot
$881,400 Zestimate®
$262/sqft
$160/mo HOA
What's special
Wrap around porchSouthern style shutters
- 316 days |
- 562 |
- 8 |
Zillow last checked:
Listing updated:
Listed by:
Carl Randal 256-975-1717,
KW Huntsville
Source: ValleyMLS,MLS#: 21898586
Facts & features
Interior
Bedrooms & bathrooms
- Bedrooms: 5
- Bathrooms: 5
- Full bathrooms: 3
- 3/4 bathrooms: 1
- 1/2 bathrooms: 1
Rooms
- Room types: Master Bedroom, Living Room, Bedroom 2, Bedroom 3, Kitchen, Bedroom 4, Bedroom, Laundry, Bath:Full, Bath:Guest3/4, Bath:Guest1/2
Primary bedroom
- Features: 10’ + Ceiling, Ceiling Fan(s), Crown Molding, Double Vanity, Recessed Lighting, Wood Floor, Walk in Closet 2
- Level: First
- Area: 273
- Dimensions: 13 x 21
Bedroom
- Features: Carpet
- Level: Second
- Area: 143
- Dimensions: 13 x 11
Bedroom 2
- Features: Carpet
- Level: Second
- Area: 156
- Dimensions: 13 x 12
Bedroom 3
- Features: Carpet
- Level: Second
- Area: 210
- Dimensions: 15 x 14
Bedroom 4
- Features: 9’ Ceiling, Ceiling Fan(s), Crown Molding, Carpet, Recessed Lighting, Wainscoting
- Level: Second
- Area: 460
- Dimensions: 20 x 23
Bathroom 1
- Features: Granite Counters, Tile
- Level: Second
- Area: 40
- Dimensions: 5 x 8
Bathroom 2
- Features: Granite Counters, Wood Floor
- Level: First
- Area: 24
- Dimensions: 6 x 4
Bathroom 3
- Features: Double Vanity, Tile
- Level: Second
- Area: 120
- Dimensions: 10 x 12
Bathroom 4
- Features: Tile
- Level: Second
- Area: 84
- Dimensions: 7 x 12
Kitchen
- Features: Granite Counters, Pantry, Recessed Lighting, Wood Floor
- Level: First
- Area: 180
- Dimensions: 15 x 12
Living room
- Features: 10’ + Ceiling, Crown Molding, Wood Floor, Built-in Features
- Level: First
- Area: 150
- Dimensions: 10 x 15
Laundry room
- Features: Crown Molding, Recessed Lighting, Smooth Ceiling, Utility Sink
- Level: First
- Area: 35
- Dimensions: 7 x 5
Heating
- Central 2
Cooling
- Central 2
Features
- Basement: Crawl Space
- Number of fireplaces: 2
- Fireplace features: Two
Interior area
- Total interior livable area: 3,433 sqft
Property
Parking
- Parking features: Garage-Two Car
Features
- Levels: Two
- Stories: 2
Details
- Parcel number: 1506240004042.073
Construction
Type & style
- Home type: SingleFamily
- Property subtype: Single Family Residence
Condition
- New construction: No
- Year built: 2007
Utilities & green energy
- Sewer: Public Sewer
- Water: Public
Community & HOA
Community
- Subdivision: Village Of Providence
HOA
- Has HOA: Yes
- HOA fee: $1,925 annually
- HOA name: Providence Neighborhood Association
Location
- Region: Huntsville
Financial & listing details
- Price per square foot: $262/sqft
- Tax assessed value: $730,300
- Date on market: 9/8/2025
Estimated market value
$881,400
$837,000 - $925,000
$3,276/mo
Price history
| Date | Event | Price |
|---|---|---|
| 6/30/2026 | Price change | $899,900+12.5%$262/sqft |
Source:  ValleyMLS #21898586 Report a problem ValleyMLS #21898586 Report a problem | ||
| 6/23/2026 | Price change | $800,000-5.3%$233/sqft |
Source: ValleyMLS #21898586 Report a problem | ||
| 5/17/2026 | Price change | $844,900+0.7%$246/sqft |
Source: ValleyMLS #21898586 Report a problem | ||
| 4/12/2026 | Price change | $838,900-1.9%$244/sqft |
Source: ValleyMLS #21898586 Report a problem | ||
| 3/1/2026 | Price change | $854,900-2.3%$249/sqft |
Source: ValleyMLS #21898586 Report a problem | ||
| 1/1/2026 | Price change | $874,900-2.2%$255/sqft |
Source: ValleyMLS #21898586 Report a problem | ||
| 9/8/2025 | Listed for sale | $895,000+95.4%$261/sqft |
Source: ValleyMLS #21898586 Report a problem | ||
| 10/7/2020 | Sold | $458,000-11.8%$133/sqft |
Source: Public Record Report a problem | ||
| 7/12/2017 | Listing removed | $519,000$151/sqft |
Source: RE/MAX Unlimited #1070327 Report a problem | ||
| 6/8/2017 | Price change | $519,000+5.9%$151/sqft |
Source: RE/MAX Unlimited #1070327 Report a problem | ||
| 5/20/2017 | Price change | $490,000-1.8%$143/sqft |
Source: Owner Report a problem | ||
| 4/17/2017 | Price change | $499,000-3.1%$145/sqft |
Source: Owner Report a problem | ||
| 3/2/2017 | Price change | $515,000-1.9%$150/sqft |
Source: Capstone Realty #1051671 Report a problem | ||
| 9/30/2016 | Price change | $525,000-4.5%$153/sqft |
Source: Capstone Realty #1051671 Report a problem | ||
| 9/21/2016 | Price change | $549,900-1.8%$160/sqft |
Source: Capstone Realty #1051671 Report a problem | ||
| 8/14/2016 | Listed for sale | $560,000$163/sqft |
Source: Capstone Realty #1051671 Report a problem | ||
| 5/9/2012 | Sold | $560,000-3.4%$163/sqft |
Source: ValleyMLS #749157 Report a problem | ||
| 3/29/2012 | Listing removed | $3,000$1/sqft |
Source: Coldwell Banker First #848047 Report a problem | ||
| 3/21/2012 | Listed for rent | $3,000$1/sqft |
Source: Coldwell Banker First #848047 Report a problem | ||
| 12/2/2011 | Listed for sale | $579,900-3.3%$169/sqft |
Source: Coldwell Banker First #749157 Report a problem | ||
| 12/2/2011 | Listing removed | $3,000$1/sqft |
Source: Coldwell Banker First #848047 Report a problem | ||
| 11/10/2011 | Listed for rent | $3,000$1/sqft |
Source: Coldwell Banker First #848047 Report a problem | ||
| 10/21/2011 | Listing removed | $599,900$175/sqft |
Source: Coldwell Banker First #309671 Report a problem | ||
| 6/18/2011 | Listed for sale | $599,900$175/sqft |
Source: Coldwell Banker First #309671 Report a problem | ||
| 5/4/2011 | Listing removed | $599,900$175/sqft |
Source: First #309671 Report a problem | ||
| 10/23/2010 | Listed for sale | $599,900$175/sqft |
Source: Coldwell Banker First #309671 Report a problem | ||
Public tax history
| Year | Property taxes | Tax assessment |
|---|---|---|
| 2025 | -- | $73,040 +0.5% |
| 2024 | -- | $72,700 |
| 2023 | -- | $72,700 +11.3% |
| 2022 | -- | $65,340 +3.2% |
| 2021 | $3,674 -41.6% | $63,340 -41.6% |
| 2020 | $6,286 | $108,380 |
| 2019 | $6,286 | $108,380 +6.8% |
| 2018 | $6,286 +6.8% | $101,480 |
| 2017 | $5,886 | $101,480 +100% |
| 2016 | $5,886 +103.3% | $50,740 |
| 2015 | $2,895 +0.8% | $50,740 +0.8% |
| 2014 | $2,873 | $50,360 |
| 2013 | -- | $50,360 -53.8% |
| 2012 | -- | $109,020 |
Find assessor info on the county website
Monthly payment
Est. payment
Payment breakdown
Explore the cost of this home by adjusting the details. Changes won't be saved.Climate risks
Neighborhood: 35806
Nearby schools
GreatSchools rating
- 4/10Providence Elementary SchoolGrades: PK-5Distance: 0.1 mi
- 3/10Williams Middle SchoolGrades: 6-8Distance: 9.3 mi
- 2/10Columbia High SchoolGrades: 9-12Distance: 2.5 mi
Schools provided by the listing agent
- Elementary: Providence Elementary
- Middle: Williams
- High: Columbia High
Source: ValleyMLS. This data may not be complete. We recommend contacting the local school district to confirm school assignments for this home.
- $585,0003 bd3 ba2k sqft12 Pawtucket St, Huntsville, AL 35806Sold
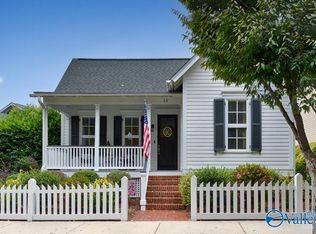
- $585,0003 bd3 ba2k sqft12 Pawtucket St NW, Huntsville, AL 35806Sold

- $530,0003 bd3 ba2.1k sqft10 Pawtucket St NW, Huntsville, AL 35806Sold
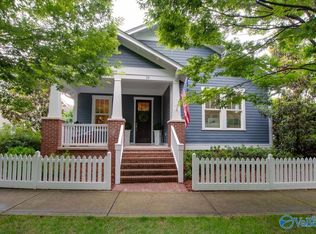
- $505,0003 bd3 ba2k sqft10 Pawtucket St, Huntsville, AL 35806Off Market

- $589,5004 bd3 ba2.7k sqft4 Beck St NW, Huntsville, AL 35806Off Market
- $477,6003 bd2 ba2k sqft3 Beck St NW, Huntsville, AL 35806Off Market
- $685,8003 bd3 ba2.8k sqft1 Beck St NW, Huntsville, AL 35806Off Market
- $525,5003 bd2 ba1.7k sqft5 Beck St NW, Huntsville, AL 35806Off Market
A local agent can set up tours, give advice and negotiate with sellers.
Similar homes
- $874,9004 bd4 ba3.5k sqft100 Bishop Bend Dr, Huntsville, AL 35806For Sale
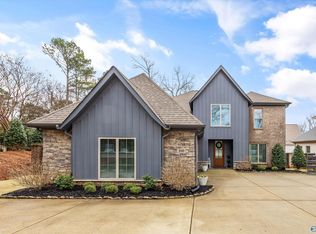 MLS ID #21912043, Beth Medley. ValleyMLS
 - $949,9003 bd4 ba3k sqft37 Hillcrest Ave NW, Huntsville, AL 35806For Sale
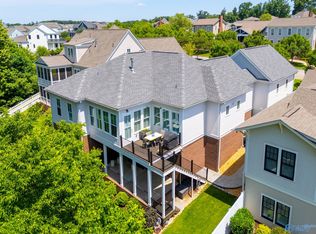 MLS ID #21919847, Beth Sturm. ValleyMLS
 - $475,0004 bd3 ba3.7k sqft1928 Shellbrook Dr NW, Huntsville, AL 35806For Sale
 MLS ID #21912875, Josh Wheelock. ValleyMLS
 - $854,0006 bd5 ba4.4k sqft146 Forest Ridge Dr, Huntsville, AL 35806For Sale
 MLS ID #21896168, Megan Wilson. ValleyMLS
 - $499,9005 bd3 ba3.2k sqft100 Thomas Woods Ct, Huntsville, AL 35806For SaleMLS ID #21908186, Kathy Mann. ValleyMLS
- $854,0004 bd4 ba3.9k sqft36 Lake Forest Blvd SW, Huntsville, AL 35824For SaleMLS ID #21922900, Alisa Macquinn. ValleyMLS
- $898,4005 bd5 ba4.2k sqft123 Morning Mist Dr, Huntsville, AL 35811For SaleMLS ID #21921421, Olivia Kirkland. ValleyMLS
- $899,9003 bd4 ba3.2k sqft21 Ridge Bluff Cir SE, Huntsville, AL 35803For SaleMLS ID #21914988, Tracie Dollarhide. ValleyMLS
- $819,0004 bd4 ba4.4k sqft103 Whitehall, Madison, AL 35758For SaleMLS ID #21916763, Marilyn Cash. ValleyMLS
- $554,0004 bd4 ba3.4k sqft124 Pearle Cove Dr, Huntsville, AL 35806For SaleMLS ID #21918285, Beth Medley. ValleyMLS
- $515,0004 bd4 ba3.7k sqft7588 Addison Dr NW, Huntsville, AL 35806For SaleMLS ID #21917401, Duke Davila. ValleyMLS
- $829,9004 bd3 ba3.9k sqft10 Bluff View Dr SE, Huntsville, AL 35803For SaleMLS ID #21922587, Martha Case. ValleyMLS
- $799,0004 bd4 ba3.3k sqft5601 Criner Rd SE, Huntsville, AL 35802For SaleMLS ID #21920080, Stephanie Schrimsher. ValleyMLS
- $685,0004 bd4 ba3.4k sqft131 Oakhurst Dr, Madison, AL 35758For SaleMLS ID #21922005, Mark Barofsky. ValleyMLS
- $949,0005 bd5 ba4.8k sqft175 Edenshire Dr, Huntsville, AL 35811For SaleMLS ID #21918637, Robert Lewis. ValleyMLS
- $835,0004 bd4 ba4.4k sqft206 Gaston Dr, Madison, AL 35756For SaleMLS ID #21920531, Meghann Delashaw. ValleyMLS
- $925,0003 bd3 ba3.5k sqft25 Ridge Bluff Cir SE, Huntsville, AL 35803For SaleNextHome
- $895,0004 bd4 ba4k sqft2017 Meadow Creek Cir SE, Owens Cross Roads, AL 35763For SaleMLS ID #21923568, Kerrie Sheppard. ValleyMLS
- $625,0004 bd3 ba3.2k sqft128 Kensington Dr, Madison, AL 35758For SaleMLS ID #21922873, Caitlin Lisenbee. ValleyMLS
- $759,0004 bd5 ba4k sqft203 Silverado Dr, Huntsville, AL 35758For SaleMLS ID #21892435, Stanley McCall. ValleyMLS
