Step into this bright and airy 2-bedroom, 1.5-bathroom Ranch, situated on a generous corner lot that offers both space & privacy. Vaulted ceilings & skylights enhance the open kitchen & living areas, creating an inviting space filled with natural light. The kitchen is perfect for preparing meals while staying connected to the rest of the home, ideal for both entertaining & everyday living. Equipped with 2 generous bedrooms, one & a half bathrooms, the first floor is perfect for 1 level living. An enclosed sunporch provides a cozy space to enjoy the outdoors, whether it’s a summer morning or a crisp fall evening. 2 bonus rooms in the finished basement offers plenty of space for a family room, home office, or even a guest suite! The large backyard is perfect for gardening, hosting barbecues, or simply relaxing in the fresh air. This move-in-ready home offers a seamless blend of indoor & outdoor living. Make it yours today!
Sold for $550,000
$550,000
14 Payton St, Dracut, MA 01826
2beds
1,930sqft
Single Family Residence
Built in 1961
0.31 Acres Lot
$580,000 Zestimate®
$285/sqft
$2,818 Estimated rent
Home value
$580,000
$551,000 - $615,000
$2,818/mo
Zestimate® history
Owner options
List your home for rent
$2,818/mo
Rent Zestimate®
Find your next renter with Zillow Rental Manager. Plus, with online applications, you can quickly screen prospective tenants – for free.
$2,818/mo
Rent Zestimate®
Refinance and save
$3,599/mo
Est. payment
Refinancing to a lower rate could help reduce your monthly payments and save thousands over the life of the loan.
$3,599/mo
Est. payment
Explore your selling options
Work with a Zillow partner agent
Leverage their expertise and Zillow's premium Showcase listings to get your home seen by more buyers.
Get startedList with your own agent
Get your home in front of millions of buyers by listing it on Zillow.
Learn how to do itSell it yourself
Take full control of how buyers see your home on Zillow by listing For Sale by Owner (FSBO).
List your homeWhat's special
Enclosed sunporchOpen kitchenCorner lotFinished basementLarge backyardVaulted ceilingsNatural light
Zillow last checked:
Listing updated:
Listed by:
Laura Cohron 857-888-2509,
Fiv Realty Co. 781-365-1984
Bought with:
Mary-Jo Driggers
Keller Williams Gateway Realty
Source: MLS PIN,MLS#: 73303553
Facts & features
Interior
Bedrooms & bathrooms
- Bedrooms: 2
- Bathrooms: 2
- Full bathrooms: 1
- 1/2 bathrooms: 1
Primary bedroom
- Features: Ceiling Fan(s), Closet, Flooring - Hardwood, Recessed Lighting, Tray Ceiling(s)
- Level: First
- Area: 165
- Dimensions: 15 x 11
Bedroom 2
- Features: Closet, Flooring - Hardwood, Lighting - Overhead
- Level: First
- Area: 110
- Dimensions: 11 x 10
Primary bathroom
- Features: No
Bathroom 1
- Features: Bathroom - Full, Bathroom - With Tub & Shower, Flooring - Stone/Ceramic Tile, Recessed Lighting
- Level: First
- Area: 70
- Dimensions: 10 x 7
Bathroom 2
- Features: Bathroom - Half, Dryer Hookup - Dual, Laundry Chute, Recessed Lighting, Washer Hookup
- Level: Basement
- Area: 80
- Dimensions: 10 x 8
Dining room
- Features: Ceiling Fan(s), Vaulted Ceiling(s), Flooring - Stone/Ceramic Tile, Open Floorplan, Recessed Lighting
- Level: First
- Area: 126
- Dimensions: 14 x 9
Family room
- Features: Flooring - Vinyl, Exterior Access, Recessed Lighting
- Level: Basement
- Area: 255
- Dimensions: 17 x 15
Kitchen
- Features: Ceiling Fan(s), Closet, Flooring - Stone/Ceramic Tile, Dining Area, Kitchen Island, Exterior Access, Recessed Lighting
- Level: First
- Area: 126
- Dimensions: 14 x 9
Living room
- Features: Skylight, Ceiling Fan(s), Vaulted Ceiling(s), Flooring - Hardwood, Window(s) - Bay/Bow/Box, Exterior Access, Open Floorplan, Recessed Lighting
- Level: First
- Area: 208
- Dimensions: 16 x 13
Heating
- Baseboard, Natural Gas
Cooling
- Window Unit(s)
Appliances
- Included: Gas Water Heater, Oven, Dishwasher, Microwave, Range, Washer, Dryer
Features
- Vaulted Ceiling(s), Slider, Recessed Lighting, Sun Room, Game Room, Laundry Chute, Internet Available - Unknown
- Flooring: Wood, Tile, Vinyl, Flooring - Wall to Wall Carpet, Flooring - Vinyl
- Basement: Finished,Interior Entry,Sump Pump
- Has fireplace: No
Interior area
- Total structure area: 1,930
- Total interior livable area: 1,930 sqft
Property
Parking
- Total spaces: 4
- Parking features: Paved Drive, Off Street
- Uncovered spaces: 4
Features
- Patio & porch: Porch, Porch - Enclosed, Deck - Wood
- Exterior features: Porch, Porch - Enclosed, Deck - Wood, Rain Gutters, Storage, Fenced Yard
- Fencing: Fenced
Lot
- Size: 0.31 Acres
- Features: Corner Lot
Details
- Parcel number: 3507671
- Zoning: R1
Construction
Type & style
- Home type: SingleFamily
- Architectural style: Ranch
- Property subtype: Single Family Residence
Materials
- Frame
- Foundation: Concrete Perimeter
- Roof: Shingle
Condition
- Year built: 1961
Utilities & green energy
- Electric: 100 Amp Service
- Sewer: Public Sewer
- Water: Public
Green energy
- Energy generation: Solar
Community & HOA
Community
- Features: Public Transportation, Shopping, Park, Walk/Jog Trails, Medical Facility, Laundromat, Conservation Area, Highway Access, House of Worship, Public School
HOA
- Has HOA: No
Location
- Region: Dracut
Financial & listing details
- Price per square foot: $285/sqft
- Tax assessed value: $491,500
- Annual tax amount: $5,136
- Date on market: 9/11/2026
- Exclusions: Please See Exclusion/Inclusion Sheet Attached In Mls
- Road surface type: Paved
Price history
| Date | Event | Price |
|---|---|---|
| 2/6/2025 | Sold | $550,000+10%$285/sqft |
Source: MLS PIN #73303553 Report a problem | ||
| 10/17/2024 | Listed for sale | $499,900+52.4%$259/sqft |
Source: MLS PIN #73303553 Report a problem | ||
| 11/29/2017 | Sold | $328,000+1%$170/sqft |
Source: EXIT Realty solds #1417664682221765402 Report a problem | ||
| 9/29/2017 | Pending sale | $324,900$168/sqft |
Source: RE/MAX Insight #72234122 Report a problem | ||
| 9/26/2017 | Listed for sale | $324,900+1.6%$168/sqft |
Source: RE/MAX Insight #72234122 Report a problem | ||
| 8/30/2004 | Sold | $319,900+29%$166/sqft |
Source: Public Record Report a problem | ||
| 5/25/2001 | Sold | $248,000+191.8%$128/sqft |
Source: Public Record Report a problem | ||
| 6/16/1993 | Sold | $85,000$44/sqft |
Source: Public Record Report a problem | ||
Public tax history
| Year | Property taxes | Tax assessment |
|---|---|---|
| 2025 | $5,145 +0.2% | $508,400 +3.4% |
| 2024 | $5,136 +4.5% | $491,500 +15.8% |
| 2023 | $4,917 +2.3% | $424,600 +8.5% |
| 2022 | $4,808 +3.6% | $391,200 +9.7% |
| 2021 | $4,641 +4.3% | $356,700 +7.1% |
| 2020 | $4,448 +6.2% | $333,200 +9.4% |
| 2019 | $4,188 +7.4% | $304,600 +10.5% |
| 2017 | $3,898 +7.9% | $275,700 +13.3% |
| 2016 | $3,611 +3.3% | $243,300 +3.9% |
| 2015 | $3,495 +7.2% | $234,100 +4% |
| 2014 | $3,260 +3.3% | $225,000 -1.7% |
| 2013 | $3,157 +1% | $228,900 -5.3% |
| 2012 | $3,125 +5.6% | $241,700 +3.7% |
| 2011 | $2,958 +2.1% | $233,100 -4.9% |
| 2010 | $2,896 +4.2% | $245,200 -4.2% |
| 2009 | $2,780 -2.3% | $256,000 -5.1% |
| 2008 | $2,846 +2.3% | $269,800 -5.9% |
| 2007 | $2,781 +2.4% | $286,700 -1% |
| 2006 | $2,716 +9.2% | $289,500 +15.1% |
| 2005 | $2,488 +5.8% | $251,600 +29.3% |
| 2004 | $2,351 +2.9% | $194,600 |
| 2003 | $2,285 +19.4% | $194,600 +54.4% |
| 2002 | $1,914 +8.1% | $126,000 +11.7% |
| 2000 | $1,770 | $112,800 |
Find assessor info on the county website
Neighborhood: 01826
Nearby homes
- $470,7002 bd1 ba1.1k sqft16 Payton St, Dracut, MA 01826Off Market
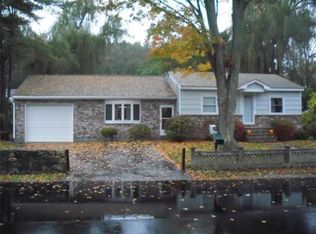
- $624,1003 bd3 ba2k sqft1361 Mammoth Rd, Dracut, MA 01826Off Market
- $453,2003 bd1 ba768 sqft11 Lannon Ave, Dracut, MA 01826Off Market
- $449,5002 bd1 ba997 sqft20 Lannon Ave, Dracut, MA 01826Off Market
- $454,1003 bd1 ba1.3k sqft1379 Mammoth Rd, Dracut, MA 01826Off Market
- $496,7003 bd1 ba1.3k sqft19 Lannon Ave, Dracut, MA 01826Off Market
- $595,8003 bd2 ba2.1k sqft15 Payton St, Dracut, MA 01826Off Market
- $425,9003 bd1 ba1k sqft1349 Mammoth Rd, Dracut, MA 01826Off Market
Nearby schools
GreatSchools rating
- 5/10Brookside Elementary SchoolGrades: PK-5Distance: 1.2 mi
- 6/10Justus C. Richardson Middle SchoolGrades: 6-8Distance: 1.1 mi
- 4/10Dracut Senior High SchoolGrades: 9-12Distance: 1.3 mi
Get a cash offer in 3 minutes
Find out how much your home could sell for in as little as 3 minutes with a no-obligation cash offer.
Estimated market value
$580,000
Get a cash offer in 3 minutes
Find out how much your home could sell for in as little as 3 minutes with a no-obligation cash offer.
Estimated market value
$580,000
- Massachusetts
- Middlesex County
- Dracut
- 01826
- 14 Payton St
