MOTIVATED SELLER! This property is a must see! The detail and high-end finishes of this home are sure to impress! This is a year-round, 4 bedroom, 5 bathroom home with all the detail and space anyone could ask for.
As you enter the home you come into a hall with a half bath located on the left. The hall has a closet and propane wall heater. The master bedroom is located further down on the left and the kitchen is to the right. The master bath has a jacuzzi tub and a custom stone shower that is a must see! It's absolutely gorgeous! There is a closet in the master, along with two walk-in closets in the newly added bath.
In the kitchen you will notice right away the high end finishes. A new farmers sink, new bar sink, oversized industrial range, and beautiful quartz countertops. The main living space has cathedral ceilings with exposed logs, a beautiful, huge full masonry fireplace with built-ins for wood storage, a new pellet stove, and the entrance to the loft area. The beautiful dining room is located off the main living area and has glass doors on all sides. The view of the lake from almost every room is spectacular!
Another wing of the home holds two more bedrooms, each with closets and a full bathroom attached. The laundry room rounds out the downstairs floor plan. Up in the loft you will find another living space with built-ins and closet space. Beyond this area you will find the fourth bedroom, complete with two large closets and skylight. The space in this home is well thought out and every bit of extra space holds a closet, shelf, nook, or cubby.
Outside you will find the beautiful deck that wraps around three sides of the home. There is also a 12x12 sunroom where you can enjoy the outside, while still being undercover. The home is powered by solar, and also has a huge diesel generator, and a gas powered generac. Just flip a switch to change from one power source to the other.
Closed
$790,000
14 Peaceful Lane, Lakeville, ME 04487
4beds
3,456sqft
Single Family Residence
Built in 2002
3.3 Acres Lot
$813,400 Zestimate®
$229/sqft
$3,696 Estimated rent
Home value
$813,400
$594,000 - $1.11M
$3,696/mo
Zestimate® history
Owner options
List your home for rent
$3,696/mo
Rent Zestimate®
Find your next renter with Zillow Rental Manager. Plus, with online applications, you can quickly screen prospective tenants – for free.
$3,696/mo
Rent Zestimate®
Refinance and save
$4,044/mo
Est. payment
Refinancing to a lower rate could help reduce your monthly payments and save thousands over the life of the loan.
$4,044/mo
Est. payment
Explore your selling options
Work with a Zillow partner agent
Leverage their expertise and Zillow's premium Showcase listings to get your home seen by more buyers.
Get startedList with your own agent
Get your home in front of millions of buyers by listing it on Zillow.
Learn how to do itSell it yourself
Take full control of how buyers see your home on Zillow by listing For Sale by Owner (FSBO).
List your homeWhat's special
Full masonry fireplaceView of the lakeCustom stone showerOversized industrial rangeBeautiful deckNew pellet stoveBuilt-ins for wood storage
Zillow last checked:
Listing updated:
Listed by:
United Country Lifestyle Properties of Maine 207-794-6164
Bought with:
Gallant Real Estate
Gallant Real Estate
Source: Maine Listings,MLS#: 1629943
Facts & features
Interior
Bedrooms & bathrooms
- Bedrooms: 4
- Bathrooms: 5
- Full bathrooms: 4
- 1/2 bathrooms: 1
Bedroom 1
- Features: Closet, Full Bath, Jetted Tub, Separate Shower
- Level: First
Bedroom 2
- Features: Closet, Full Bath
- Level: First
Bedroom 3
- Features: Closet, Full Bath
- Level: First
Bedroom 4
- Features: Closet
- Level: Second
Dining room
- Features: Cathedral Ceiling(s)
- Level: First
Kitchen
- Features: Kitchen Island
- Level: First
Laundry
- Features: Built-in Features
- Level: First
Living room
- Features: Cathedral Ceiling(s), Heat Stove, Wood Burning Fireplace
- Level: First
Loft
- Features: Built-in Features, Skylight, Storage
- Level: Second
Heating
- Direct Vent Furnace, Other, Pellet Stove
Cooling
- None
Appliances
- Included: Dishwasher, Dryer, Gas Range, Refrigerator, Washer
- Laundry: Built-Ins
Features
- 1st Floor Bedroom, 1st Floor Primary Bedroom w/Bath, Shower, Storage
- Flooring: Laminate, Tile, Wood
- Basement: Exterior Entry,Crawl Space,Unfinished
- Number of fireplaces: 1
Interior area
- Total structure area: 3,456
- Total interior livable area: 3,456 sqft
- Finished area above ground: 3,456
- Finished area below ground: 0
Property
Parking
- Total spaces: 1
- Parking features: Gravel, 5 - 10 Spaces
- Garage spaces: 1
Features
- Patio & porch: Deck
- Has spa: Yes
- Has view: Yes
- View description: Scenic
- Body of water: Upper Sysladobsis Lake
- Frontage length: Waterfrontage: 303,Waterfrontage Owned: 303
Lot
- Size: 3.3 Acres
- Features: Rural, Level, Open Lot, Landscaped, Wooded
Details
- Additional structures: Outbuilding, Shed(s)
- Zoning: Rural
Construction
Type & style
- Home type: SingleFamily
- Architectural style: Chalet
- Property subtype: Single Family Residence
Materials
- Wood Frame, Log Siding
- Foundation: Pillar/Post/Pier
- Roof: Metal
Condition
- Year built: 2002
Utilities & green energy
- Electric: Circuit Breakers, Generator Hookup, Off Grid, Photovoltaics Seller Owned
- Sewer: Private Sewer
- Water: Private, Well
Green energy
- Energy efficient items: Ceiling Fans
Community & HOA
Location
- Region: Lakeville
Financial & listing details
- Price per square foot: $229/sqft
- Annual tax amount: $1,513
- Date on market: 7/10/2025
- Road surface type: Gravel, Dirt
Price history
| Date | Event | Price |
|---|---|---|
| 10/21/2025 | Pending sale | $789,000-0.1%$228/sqft |
Source:  Maine Listings #1629943 Report a problem Maine Listings #1629943 Report a problem | ||
| 10/17/2025 | Sold | $790,000+0.1%$229/sqft |
Source: Maine Listings #1629943 Report a problem | ||
| 9/2/2025 | Contingent | $789,000$228/sqft |
Source: Maine Listings #1629943 Report a problem | ||
| 7/10/2025 | Listed for sale | $789,000+135.5%$228/sqft |
Source: Maine Listings #1629943 Report a problem | ||
| 11/1/2019 | Sold | $335,000-4.3%$97/sqft |
Source: Maine Listings #1401151 Report a problem | ||
| 4/30/2019 | Price change | $349,900-2.8%$101/sqft |
Source: Bean Group #1401151 Report a problem | ||
| 4/30/2019 | Pending sale | $359,900$104/sqft |
Source: Bean Group #1401151 Report a problem | ||
| 12/21/2018 | Listed for sale | $359,900$104/sqft |
Source: Bean Group #1401151 Report a problem | ||
Public tax history
Tax history is unavailable.
Neighborhood: 04487
Nearby homes
- $224,200-- bd-- ba-- sqft19 Peaceful Ln, Lakeville, ME, ME 04487Off Market
- $155,0002 bd1 ba588 sqft799 Upper Dobsis Rd, Springfield, ME 04487For Sale

- $239,0002 bd1 ba982 sqft1291 Upper Dobsis Rd, Springfield, ME 04487Sold
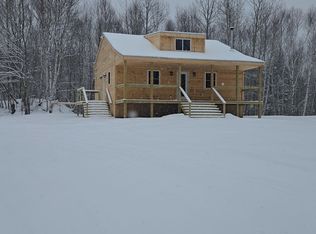
- $194,8002 bd1 ba884 sqft8 Muskrat Ln, Lakeville, ME 04487Off Market
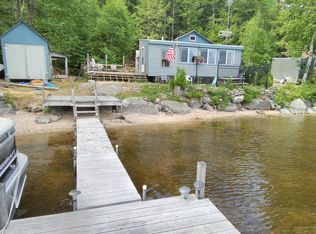
- $235,00012 AcresM06-LOT18B Sys Rd, Springfield, ME 04487Lot/Land
- $255,00012 AcresM06-LOT18A Sys Rd, Springfield, ME 04487Lot/Land
- $499,00050 AcresM06 Lot18 Sys Rd, Springfield, ME 04487Lot/Land
- $385,4003 bd1 ba1k sqft700 Sys Rd, Lakeville, ME 04487Off Market
Nearby schools
GreatSchools rating
- 5/10Mt Jefferson Jr High SchoolGrades: 5-8Distance: 7.6 mi
- 2/10Mattanawcook AcademyGrades: 9-12Distance: 17.4 mi


Get pre-qualified for a loan
At Zillow Home Loans, we can pre-qualify you in as little as 5 minutes with no impact to your credit score.An equal housing lender. NMLS #10287.
- Maine
- Penobscot County
- Lakeville
- 04487
- 14 Peaceful Lane
Nearby cities
Nearby zip codes
Other Lakeville Topics
