Come and see this beautiful home in South Stafford right off Rt. 17 off of Holly Corner Road. Close to shopping, commuter lots, downtown Fredericksburg, ,Geico and I95. Enjoy the 1.97 acres of wildlife, tranquility and beautiful Spring and Summer landscaping. Close to the new High School & Elementary School that are currently under construction. Balconies on both bedrooms upstairs, Master provided a beautiful view of yard and fenced in heated pool with automatic cover with pool house. Please do not drive up to property without an appointment. Detached garage has a nice work bench space with window for daylight and heat and a full bathroom with shower. 3 full bathrooms on property.
Sold for $570,000
$570,000
14 Peach Tree Ln, Fredericksburg, VA 22406
4beds
2,563sqft
Single Family Residence
Built in 1966
1.97 Acres Lot
$573,500 Zestimate®
$222/sqft
$2,972 Estimated rent
Home value
$573,500
$528,000 - $619,000
$2,972/mo
Zestimate® history
Owner options
List your home for rent
$2,972/mo
Rent Zestimate®
Find your next renter with Zillow Rental Manager. Plus, with online applications, you can quickly screen prospective tenants – for free.
$2,972/mo
Rent Zestimate®
Refinance and save
$3,541/mo
Est. payment
Refinancing to a lower rate could help reduce your monthly payments and save thousands over the life of the loan.
$3,541/mo
Est. payment
Explore your selling options
Work with a Zillow partner agent
Leverage their expertise and Zillow's premium Showcase listings to get your home seen by more buyers.
Get startedList with your own agent
Get your home in front of millions of buyers by listing it on Zillow.
Learn how to do itSell it yourself
Take full control of how buyers see your home on Zillow by listing For Sale by Owner (FSBO).
List your homeWhat's special
Fenced in heated poolAutomatic coverPool houseBalconies on both bedroomsBeautiful view of yardWork bench space
Zillow last checked:
Listing updated:
Listed by:
JANICE CHILDRESS 540-842-6577,
Cropper Home Sales, LLC
Bought with:
Cristina Turner, 0225193732
Samson Properties
Source: Bright MLS,MLS#: VAST2036060
Facts & features
Interior
Bedrooms & bathrooms
- Bedrooms: 4
- Bathrooms: 2
- Full bathrooms: 2
- Main level bathrooms: 1
- Main level bedrooms: 2
Basement
- Area: 925
Heating
- Heat Pump, Wood Stove, Electric, Oil, Propane
Cooling
- None, Electric
Appliances
- Included: Microwave, Dishwasher, Exhaust Fan, Cooktop, Electric Water Heater
- Laundry: Hookup, In Basement
Features
- Bathroom - Tub Shower, Bathroom - Stall Shower, Attic, Ceiling Fan(s), Combination Kitchen/Dining, Entry Level Bedroom, Family Room Off Kitchen, Floor Plan - Traditional, Other
- Flooring: Hardwood, Laminate, Carpet, Wood
- Windows: Window Treatments
- Basement: Partial,Sump Pump,Exterior Entry,Interior Entry
- Number of fireplaces: 1
- Fireplace features: Glass Doors, Gas/Propane, Stone, Wood Burning Stove
Interior area
- Total structure area: 3,488
- Total interior livable area: 2,563 sqft
- Finished area above ground: 2,563
- Finished area below ground: 0
Property
Parking
- Total spaces: 6
- Parking features: Storage, Garage Faces Front, Other, Detached, Driveway
- Garage spaces: 2
- Uncovered spaces: 4
- Details: Garage Sqft: 816
Accessibility
- Accessibility features: None
Features
- Levels: Two
- Stories: 2
- Patio & porch: Patio
- Exterior features: Flood Lights, Rain Gutters, Balcony
- Has private pool: Yes
- Pool features: Concrete, Fenced, Heated, In Ground, Salt Water, Filtered, Other, Private
- Has spa: Yes
- Spa features: Bath
- Fencing: Other
Lot
- Size: 1.97 Acres
Details
- Additional structures: Above Grade, Below Grade, Outbuilding
- Parcel number: 43 60C
- Zoning: A2
- Special conditions: Standard
Construction
Type & style
- Home type: SingleFamily
- Architectural style: Colonial
- Property subtype: Single Family Residence
Materials
- Vinyl Siding, Stone
- Foundation: Block, Slab
Condition
- New construction: No
- Year built: 1966
Utilities & green energy
- Sewer: Septic = # of BR
- Water: Private, Well
Community & HOA
Community
- Security: Security System
- Subdivision: None Available
HOA
- Has HOA: No
Location
- Region: Fredericksburg
Financial & listing details
- Price per square foot: $222/sqft
- Tax assessed value: $492,400
- Annual tax amount: $4,465
- Date on market: 2/18/2025
- Listing agreement: Exclusive Right To Sell
- Ownership: Fee Simple
Price history
| Date | Event | Price |
|---|---|---|
| 5/15/2025 | Sold | $570,000-0.9%$222/sqft |
Source:  Bright MLS #VAST2036060 Report a problem Bright MLS #VAST2036060 Report a problem | ||
| 4/10/2025 | Pending sale | $574,900$224/sqft |
Source: Bright MLS #VAST2036060 Report a problem | ||
| 2/18/2025 | Listed for sale | $574,900$224/sqft |
Source: Bright MLS #VAST2036060 Report a problem | ||
Public tax history
| Year | Property taxes | Tax assessment |
|---|---|---|
| 2025 | $4,548 +4.4% | $492,400 +1% |
| 2024 | $4,356 +8.5% | $487,500 +8.9% |
| 2023 | $4,016 +5.6% | $447,500 |
| 2022 | $3,804 +30% | $447,500 +48.4% |
| 2021 | $2,926 | $301,600 |
| 2020 | $2,926 | $301,600 +7.8% |
| 2019 | -- | $279,800 |
| 2018 | $2,770 | $279,800 +6.7% |
| 2017 | $2,770 +6.7% | $262,300 |
| 2016 | $2,597 | $262,300 +9.7% |
| 2015 | -- | $239,100 |
| 2014 | -- | $239,100 +11.4% |
| 2013 | -- | $214,700 |
| 2012 | -- | $214,700 -13% |
| 2011 | -- | $246,900 |
| 2010 | -- | $246,900 -26.3% |
| 2009 | -- | $335,200 |
| 2008 | -- | $335,200 -10.7% |
| 2006 | -- | $375,500 +6.8% |
| 2005 | -- | $351,600 +54.1% |
| 2004 | -- | $228,200 +96% |
| 2003 | -- | $116,400 |
| 2002 | -- | $116,400 +12.4% |
| 2001 | -- | $103,600 |
| 2000 | -- | $103,600 |
Find assessor info on the county website
Neighborhood: 22406
Nearby homes
- $535,5003 bd3 ba2.5k sqft23 Peach Tree Ln, Fredericksburg, VA 22406Off Market
- $436,8003 bd3 ba1.5k sqft145 Holly Corner Rd, Fredericksburg, VA 22406Off Market
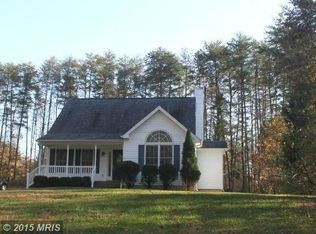
- $407,9003 bd2 ba1.2k sqft30 Byrds Ct, Fredericksburg, VA 22406Off Market
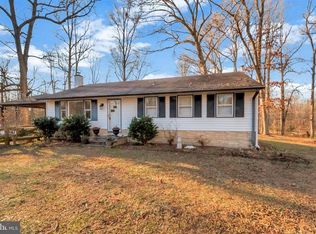
- $---- bd-- ba-- sqft30 Byrd Ct, Fredericksburg, VA 22406Off Market
- $450,9003 bd1 ba2.8k sqft22 Peach Tree Ln, Fredericksburg, VA 22406Off Market
- $473,0003 bd2 ba2.6k sqft155 Holly Corner Rd, Fredericksburg, VA 22406Off Market
- $225,0004.95 acresHolly Corner Rd, Fredericksburg, VA 22406Lot/Land
- $312,500-- bd-- ba-- sqft18 Lad Ln, Fredericksburg, VA 22406Off Market
Nearby schools
GreatSchools rating
- 8/10Hartwood Elementary SchoolGrades: K-5Distance: 2.3 mi
- 6/10T. Benton Gayle Middle SchoolGrades: 6-8Distance: 2.6 mi
- 8/10Mountain View High SchoolGrades: 9-12Distance: 6.5 mi
Schools provided by the listing agent
- Elementary: Hartwood
- Middle: T. Benton Gayle
- High: Colonial Forge
- District: Stafford County Public Schools
Source: Bright MLS. This data may not be complete. We recommend contacting the local school district to confirm school assignments for this home.
Get a cash offer in 3 minutes
Find out how much your home could sell for in as little as 3 minutes with a no-obligation cash offer.
Estimated market value
$573,500
Get a cash offer in 3 minutes
Find out how much your home could sell for in as little as 3 minutes with a no-obligation cash offer.
Estimated market value
$573,500
- Virginia
- Stafford County
- Fredericksburg
- 22406
- 14 Peach Tree Ln
