Skip main navigation
Off market
  • $643,900

    14 Peak Pl, Sewell, NJ 08080

    4beds
    3,460sqft
    Detached
    Built in 1989
    0.26 Acres Lot
    $643,900 Zestimate®
    $186/sqft
    $3,761 Estimated rent

    Home value

    $643,900

    $612,000 - $683,000

    $3,761/mo

    Zestimate® history
    Loading
    Loading...

    Owner options

    List your home for rent

    $3,761/mo

    Rent Zestimate®

    Find your next renter with Zillow Rental Manager. Plus, with online applications, you can quickly screen prospective tenants – for free.

    Learn more

    $3,761/mo

    Rent Zestimate®

    Refinance and save

    $4,598/mo

    Est. payment

    Refinancing to a lower rate could help reduce your monthly payments and save thousands over the life of the loan.

    See today's rates

    $4,598/mo

    Est. payment

    Explore your selling options

    Work with a Zillow partner agent

    Leverage their expertise and Zillow's premium Showcase listings to get your home seen by more buyers.

    Get started

    List with your own agent

    Get your home in front of millions of buyers by listing it on Zillow.

    Learn how to do it

    Sell it yourself

    Take full control of how buyers see your home on Zillow by listing For Sale by Owner (FSBO).

    List your home

    What's special

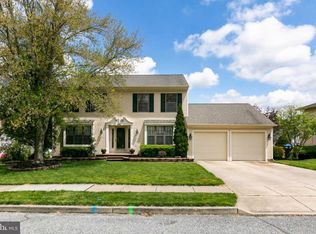
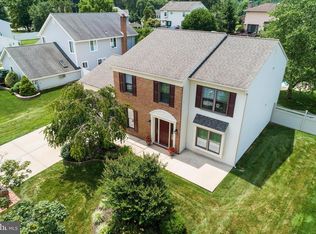
    Generously proportioned, the Loxley is extraordinarily spacious for rich and comfortable living. 14 Peak Place is at the highest peak of the development. Exterior front features custom pavers that lead to the covered double door entry. All landscaping has been professionally maintained. The rear of the home features a multi-level deck for entertaining and relaxing. The open foyer is spacious and features hardwood flooring and double closets. The family and living rooms, at opposite ends of the house, both offer warmth and elegance. The foyer, living room dining room and hall flow with the Brazilian Teak wood flooring. Contemporary crown molding in the living and dining rooms. The open concept between rooms gives you the sense of flow and harmony. Kitchen is completely custom. Cherry wood cabinets, granite surface, tiled backsplash, deep sink with a window allowing plenty of natural light to shine in. The appliances all have their own custom cabinetry and blend right in to the customization. The range hood is a masterpiece. Family room features plenty if windows for natural light, recessed dimming lights, Santos Mahogany wood flooring and gas fireplace to cozy up to. The upper level of the Loxley will delight you in every way. Included are four large bedrooms with an abundance of closet space. The huge master bedroom suite consists of a private dressing room, huge separate his and hers walk-in closest with custom California Closet, and a custom master bath oasis. Custom Double basin vanity and separate custom vanity with plenty of light and mirrors. The second bath is large enough to tango in. With features that include a double basin vanity, tile throughout a shower tub combo.The basement is fully finished with an office, Gym, separate craft or gaming room, and open multi-purpose room. Nearly 1,000 square feet for your imagination. The Loxely ~. Large, entertaining, and styled for those who appreciate luxury and practicality in their home.

    This property is off market, which means it's not currently listed for sale or rent on Zillow. This may be different from what's available on other websites or public sources.

    Facts & features

    Interior

    Bedrooms & bathrooms
    • Bedrooms: 4
    • Bathrooms: 3
    • Full bathrooms: 2
    • 1/2 bathrooms: 1
    Heating
    • Forced air, Electric
    Cooling
    • Central
    Appliances
    • Included: Dishwasher, Garbage disposal, Range / Oven, Refrigerator
    Features
    • Pantry, Recessed Lighting, Walk-In Closet(s), Air Filter System, Crown Molding, Open Floorplan, Bar, Butlers Pantry, Attic, Wet/Dry Bar, Formal/Separate Dining Room, Master Bath(s), Breakfast Area, Floor Plan - Traditional, Kitchen - Gourmet, Stall Shower, Attic/House Fan, Efficiency
    • Flooring: Carpet, Hardwood
    • Windows: Skylight(s), Window Treatments
    • Basement: Y
    • Has fireplace: Yes
    Interior area
    • Total interior livable area: 3,460 sqft
    • Finished area below ground: 508

    Property

    Parking
    • Total spaces: 8
    • Parking features: Garage - Attached
    Features
    • Exterior features: Vinyl
    Lot
    • Size: 0.26 Acres
    Details
    • Parcel number: 18001981300003
    • Special conditions: Standard

    Construction

    Type & style
    • Home type: SingleFamily
    • Architectural style: Contemporary, Colonial
    • Property subtype: Detached
    Condition
    • Year built: 1989

    Community & neighborhood

    Location
    • Region: Sewell

    Other

    Other facts
    • Flooring: Carpet, Wood Floors
    • Heating: Forced Air, ENERGY STAR Qualified Equipment, Humidity Control
    • Appliances: Dishwasher, Refrigerator, Disposal, Humidifier, Water Heater, Air Cleaner, Cooktop, Range Hood, Built-In Range, Bar Fridge, Oven/Range - Electric, Surface Unit, Energy Efficient Appliances
    • FireplaceYN: true
    • GarageYN: true
    • AttachedGarageYN: true
    • HeatingYN: true
    • CoolingYN: true
    • StructureType: Detached
    • ConstructionMaterials: Frame, Vinyl Siding
    • StoriesTotal: 2
    • ArchitecturalStyle: Contemporary, Colonial
    • InteriorFeatures: Pantry, Recessed Lighting, Walk-In Closet(s), Air Filter System, Crown Molding, Open Floorplan, Bar, Butlers Pantry, Attic, Wet/Dry Bar, Formal/Separate Dining Room, Master Bath(s), Breakfast Area, Floor Plan - Traditional, Kitchen - Gourmet, Stall Shower, Attic/House Fan, Efficiency
    • SpecialListingConditions: Standard
    • ParkingFeatures: Driveway, Attached Garage, Garage Faces Front
    • CoveredSpaces: 2
    • Cooling: Central Air
    • WindowFeatures: Skylight(s), Window Treatments
    • BelowGradeFinishedArea: 508
    • PropertySubType: Detached
    • Basement: Y
    • MlsStatus: Active

    Price history

    DateEventPrice
    11/8/2019Sold$375,000-4.5%$108/sqft
    Source: Public Record Report a problem
    8/6/2019Listed for sale$392,750$114/sqft
    Source: Keller Williams Realty - Washington Township #NJGL245690 Report a problem

    Public tax history

    YearProperty taxesTax assessment
    2025$12,890 $366,600
    2024$12,890 -2.2%$366,600
    2023$13,179 +3.4%$366,600
    2022$12,747 +1.3%$366,600
    2021$12,585 +8.5%$366,600
    2020$11,602 +35.7%$366,600 +15.2%
    2019$8,550 $318,300
    2018$8,550 -24.1%$318,300 -3%
    2017$11,261 +1.4%$328,300 +3.1%
    2016$11,102 +3.3%$318,300
    2015$10,752 +2.3%$318,300
    2014$10,513 +8.5%$318,300
    2013$9,694 -0.2%$318,300 +74%
    2012$9,716 +0.4%$182,900
    2011$9,677 +4.2%$182,900
    2010$9,288 +3.2%$182,900
    2009$9,002 $182,900
    2008-- $182,900
    2007-- $182,900
    2006-- $182,900
    2005-- $182,900
    2004-- $182,900
    2003-- $182,900
    2002-- $182,900
    2001-- $182,900

    Find assessor info on the county website

    Neighborhood: 08080

    Nearby schools

    GreatSchools rating
    Schools provided by the listing agent
    • District: WASHINGTON TOWNSHIP PUBLIC SCHOOLS

    Source: The MLS. This data may not be complete. We recommend contacting the local school district to confirm school assignments for this home.

    Get a cash offer in 3 minutes
    Find out how much your home could sell for in as little as 3 minutes with a no-obligation cash offer.
    Estimated market value
    $643,900
    Get a cash offer in 3 minutes
    Find out how much your home could sell for in as little as 3 minutes with a no-obligation cash offer.
    Estimated market value
    $643,900