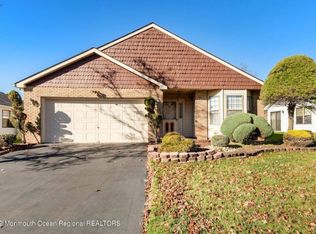
Desirable ''Cambridge'' in Greenbriar No. situated on a lovely lot. Huge Eat in Kitchen with Oak Cabinets. HVAC was replaced about 7 years ago, Roof about 12 years. Newer Washer and Dryer. 2zn HWBB heat and 1 zn a/c. Lovely ceramic tile in entry hall, and kitchen. Other rooms have carpet. Nice window treatments remain as well as drapes. There are 2 ceiling fans and 2 skylights in living room, and walk-up attic stairs for more storage. Wonderful Adult living with a fabulous clubhouse to help enjoy life. Pool, tennis, rec room, etc.
Sold for $475,000
$475,000
14 Peasley Drive, Marlboro, NJ 07746
2beds
1,846sqft
Adult Community
Built in 1987
6,534 Square Feet Lot
$606,900 Zestimate®
$257/sqft
$3,467 Estimated rent
Home value
$606,900
$577,000 - $643,000
$3,467/mo
Zestimate® history
Owner options
List your home for rent
$3,467/mo
Rent Zestimate®
Find your next renter with Zillow Rental Manager. Plus, with online applications, you can quickly screen prospective tenants – for free.
$3,467/mo
Rent Zestimate®
Refinance and save
$3,448/mo
Est. payment
Refinancing to a lower rate could help reduce your monthly payments and save thousands over the life of the loan.
$3,448/mo
Est. payment
Explore your selling options
Work with a Zillow partner agent
Leverage their expertise and Zillow's premium Showcase listings to get your home seen by more buyers.
Get startedList with your own agent
Get your home in front of millions of buyers by listing it on Zillow.
Learn how to do itSell it yourself
Take full control of how buyers see your home on Zillow by listing For Sale by Owner (FSBO).
List your homeWhat's special
Rec roomNewer washerHuge eat in kitchenNice window treatmentsOak cabinets
Zillow last checked:
Listing updated:
Listed by:
Iris Lurie 732-547-6969,
C21/ Mack Morris Iris Lurie
Bought with:
Irina Zeltser, 1859525
Keller Williams Realty West Monmouth
Source: MoreMLS,MLS#: 22320234
Facts & features
Interior
Bedrooms & bathrooms
- Bedrooms: 2
- Bathrooms: 2
- Full bathrooms: 2
Heating
- Hot Water, Baseboard, 2 Zoned Heat
Cooling
- Central Air
Features
- Center Hall
- Flooring: Ceramic Tile, Other
- Windows: Thermal Window
- Basement: None
- Attic: Attic,Pull Down Stairs
Interior area
- Total structure area: 1,846
- Total interior livable area: 1,846 sqft
Property
Parking
- Total spaces: 1
- Parking features: Paved, Driveway
- Attached garage spaces: 1
- Has uncovered spaces: Yes
Features
- Stories: 1
- Exterior features: Swimming, Tennis Court(s)
- Pool features: Community, In Ground, Association
Lot
- Size: 6,534 Square Feet
- Topography: Level
Details
- Parcel number: 30003810100005
- Zoning description: Planned Residential
Construction
Type & style
- Home type: SingleFamily
- Architectural style: Ranch
- Property subtype: Adult Community
Materials
- Brick
Condition
- New construction: No
- Year built: 1987
Utilities & green energy
- Sewer: Public Sewer
Community & HOA
Community
- Senior community: Yes
- Subdivision: Greenbriar
HOA
- Has HOA: Yes
- Services included: Trash, Lawn Maintenance, Pool, Snow Removal
- HOA fee: $220 monthly
Location
- Region: Marlboro
Financial & listing details
- Price per square foot: $257/sqft
- Tax assessed value: $280,500
- Annual tax amount: $6,592
- Date on market: 7/24/2023
- Inclusions: Washer, Window Treatments, Blinds/Shades, Ceiling Fan(s), Dishwasher, Dryer, Light Fixtures, Self/Con Clean, Stove, Refrigerator, Screens, Garage Door Opener, Gas Cooking
Price history
| Date | Event | Price |
|---|---|---|
| 11/3/2023 | Sold | $475,000+4.4%$257/sqft |
Source:  MoreMLS #22320234 Report a problem MoreMLS #22320234 Report a problem | ||
| 7/28/2023 | Pending sale | $454,900$246/sqft |
Source: MoreMLS #22320234 Report a problem | ||
| 7/24/2023 | Listed for sale | $454,900$246/sqft |
Source: MoreMLS #22320234 Report a problem | ||
Public tax history
| Year | Property taxes | Tax assessment |
|---|---|---|
| 2025 | $6,853 | $280,500 |
| 2024 | $6,853 +10.8% | $280,500 |
| 2023 | $6,187 +1.6% | $280,500 |
| 2022 | $6,092 +1.3% | $280,500 |
| 2021 | $6,016 +1.1% | $280,500 |
| 2020 | $5,952 +1.9% | $280,500 |
| 2019 | $5,842 +2.2% | $280,500 |
| 2018 | $5,719 +0.4% | $280,500 |
| 2017 | $5,693 +9% | $280,500 |
| 2016 | $5,225 +10.7% | $280,500 +6.6% |
| 2015 | $4,718 +3.1% | $263,200 +10.9% |
| 2014 | $4,576 -0.9% | $237,400 |
| 2013 | $4,619 +0.8% | $237,400 |
| 2012 | $4,583 +1.4% | $237,400 |
| 2011 | $4,522 -23.1% | $237,400 |
| 2010 | $5,880 +0.4% | $237,400 +63% |
| 2009 | $5,856 | $145,600 |
| 2008 | -- | $145,600 |
| 2007 | -- | $145,600 |
| 2006 | -- | $145,600 |
| 2005 | -- | $145,600 |
| 2003 | -- | $145,600 |
| 2002 | -- | $145,600 |
| 2001 | -- | $145,600 |
Find assessor info on the county website
Neighborhood: 07746
Nearby homes
- $631,1002 bd2 ba1.8k sqft12 Peasley Dr, Marlboro, NJ 07746Off Market

- $646,3002 bd2 ba1.8k sqft18 Peasley Dr, Marlboro, NJ 07746Off Market
- $545,0002 bd2 ba1.8k sqft123 Murray Hill Ter, Marlboro, NJ 07746Sold

- $606,4002 bd2 ba1.8k sqft8 Peasley Dr, Marlboro, NJ 07746Off Market
- $630,1002 bd2 ba1.8k sqft121 Murray Hill Ter, Marlboro, NJ 07746Off Market
- $586,6002 bd2 ba1.8k sqft125 Murray Hill Ter, Marlboro, NJ 07746Off Market
- $640,5002 bd2 ba1.8k sqft119 Murray Hill Ter, Marlboro, NJ 07746Off Market
- $622,1002 bd2 ba1.8k sqft17 Peasley Dr, Marlboro, NJ 07746Off Market
Nearby schools
GreatSchools rating
- 8/10Frank J Dugan SchoolGrades: K-5Distance: 0.5 mi
- 6/10Marlboro Middle SchoolGrades: 6-8Distance: 1.5 mi
- 6/10Marlboro High SchoolGrades: 9-12Distance: 1.8 mi
Get a cash offer in 3 minutes
Find out how much your home could sell for in as little as 3 minutes with a no-obligation cash offer.
Estimated market value
$606,900
Get a cash offer in 3 minutes
Find out how much your home could sell for in as little as 3 minutes with a no-obligation cash offer.
Estimated market value
$606,900
- New Jersey
- Monmouth County
- Marlboro
- 07746
- 14 Peasley Drive
Nearby cities
Nearby neighborhoods
Nearby zip codes
Other Marlboro Topics
