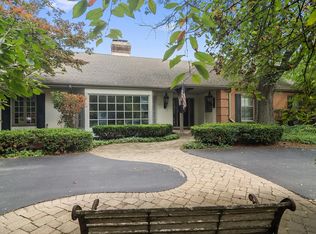
Welcome to this exceptionally spacious and beautifully maintained estate set on 1.36 scenic acres, offering 6 bedrooms, 5.1 baths, a fully finished English basement, and tranquil pond views. Designed for both everyday living and entertaining, the backyard features a pergola, swing, and expansive outdoor space perfect for relaxing with family and friends. A grand two-story foyer with a stunning chandelier welcomes you inside. To the left, a formal dining room provides an elegant setting for entertaining, while a private office is situated to the right. The inviting living room features a fireplace and is surrounded by large windows that fill the space with natural light. The well-appointed kitchen is designed for both function and style, featuring a large center island with breakfast bar, a butler's pantry with a wet bar, and an additional walk-in pantry for exceptional storage. The adjacent eating area offers the perfect space for casual meals and flows seamlessly into a bright bonus room with abundant windows and direct access to the deck and backyard. Further into the home, the impressive family room showcases soaring cathedral ceilings, four skylights, expansive windows, and a fireplace, creating a warm and inviting gathering space. A private main-level in-law suite is thoughtfully tucked away behind French doors, offering exceptional privacy. The suite includes a spacious bedroom with two walk-in closets, a luxurious en-suite bath featuring dual vanities, a whirlpool tub, and a separate shower, along with convenient access to the parking area. Upstairs, you'll find four generously sized bedrooms. The primary suite offers a sun-filled sitting area surrounded by windows with peaceful views, a spa-inspired en-suite bath with skylights, a whirlpool tub, and a spacious walk-in closet. A second bedroom enjoys its own private en-suite bath with a skylight, while the remaining two bedrooms share a well-appointed hallway bathroom. The expansive English basement is perfectly designed for entertaining and multi-generational living. It features a second fully equipped kitchen, a spacious recreation room with a fireplace and direct access to the backyard, a dry bar, an additional bedroom with a full bath for added privacy, and a dedicated exercise room complete with a golf simulator screen. Combining generous living spaces, thoughtful design, luxurious amenities, and peaceful surroundings, this exceptional home is ideal for multi-generational living while offering the perfect balance of comfort, elegance, and functionality.
House for rent
$8,000/moFees may apply
14 Pentwater Dr, South Barrington, IL 60010
6beds
5,526sqft
Price may not include required fees and charges. Learn more|
Singlefamily
Available Tue Sep 1 2026
Air conditioner, central air, zoned
In unit laundry
5 Attached garage spaces parking
Central, forced air, natural gas, zoned
What's special
Fully finished english basementWell-appointed hallway bathroomTranquil pond viewsPrivate officeExpansive windowsDry barFour skylights
- 7 days |
- -- |
- -- |
Zillow last checked:
Listing updated:
Travel times

Let’s turn your rent into credit progress
Build credit history with every on-time payment and get credit for the payment you’re already making.
Facts & features
Interior
Bedrooms & bathrooms
- Bedrooms: 6
- Bathrooms: 6
- Full bathrooms: 5
- 1/2 bathrooms: 1
Rooms
- Room types: Bedroom 5, Bedroom 6, Bonus Room, Eating Area, Foyer, Kitchen, Office, Recreation Room
Heating
- Central, Forced Air, Natural Gas, Zoned
Cooling
- Air Conditioner, Central Air, Zoned
Appliances
- Included: Dishwasher, Dryer, Garbage Disposal, Humidifier, Microwave Oven, Multiple Water Heaters, Range, Range Hood, Refrigerator, Stainless Steel Appliance(s), Stove, Washer
- Laundry: In Unit, Main Level, Multiple Locations, Upper Level
Features
- 1st Floor Bedroom, 1st Floor Full Bath, Bar, Vaulted Ceiling(s), Walk In Closet, Wet Bar
- Flooring: Hardwood
- Has basement: Yes
- Has fireplace: Yes
Interior area
- Total interior livable area: 5,526 sqft
Property
Parking
- Total spaces: 5
- Parking features: Attached, Garage, Open
- Has attached garage: Yes
- Has uncovered spaces: Yes
- Details: Contact manager
Features
- Stories: 2
Lot
- Features: Landscaped, Wooded
Details
- Additional structures: Garage(s)
- Parcel number: 0134304014
Construction
Type & style
- Home type: SingleFamily
- Property subtype: SingleFamily
Materials
- Roof: Asphalt
Condition
- Year built: 1993
Community & HOA
HOA
- Amenities included: Parking, Recreation Room
Location
- Region: South Barrington
Financial & listing details
- Lease term: Contact For Details
Nearby apartments for rent
Price history
| Date | Event | Price |
|---|---|---|
| 8/6/2026 | Listed for rent | $8,000$1/sqft |
Source: MRED as distributed by MLS GRID #12704764 Report a problem | ||
| 9/1/2022 | Sold | $750,500-6.1%$136/sqft |
Source: Public Record Report a problem | ||
| 8/23/2020 | Listing removed | $799,000$145/sqft |
Source: @properties #10708563 Report a problem | ||
| 8/17/2020 | Listed for sale | $799,000$145/sqft |
Source: @properties #10708563 Report a problem | ||
| 8/11/2020 | Pending sale | $799,000$145/sqft |
Source: @properties #10708563 Report a problem | ||
| 5/21/2020 | Listed for sale | $799,000$145/sqft |
Source: @properties #10708563 Report a problem | ||
| 5/17/2020 | Pending sale | $799,000$145/sqft |
Source: @properties #10708563 Report a problem | ||
| 5/7/2020 | Price change | $799,000-3.2%$145/sqft |
Source: @properties #10708563 Report a problem | ||
| 9/26/2019 | Price change | $825,000-5.7%$149/sqft |
Source: @properties #10310177 Report a problem | ||
| 6/5/2019 | Price change | $875,000-2.7%$158/sqft |
Source: @properties #10310177 Report a problem | ||
| 3/16/2019 | Listed for sale | $899,000-2.8%$163/sqft |
Source: @properties #10310177 Report a problem | ||
| 11/29/2018 | Listing removed | $925,000$167/sqft |
Source: Keller Williams Success Realty #10049777 Report a problem | ||
| 10/23/2018 | Price change | $925,000-2.6%$167/sqft |
Source: Keller Williams Success Realty #10049777 Report a problem | ||
| 9/12/2018 | Price change | $950,000-4.9%$172/sqft |
Source: Keller Williams Success Realty #10049777 Report a problem | ||
| 8/13/2018 | Listed for sale | $999,000$181/sqft |
Source: Keller Williams Success Realty #10049777 Report a problem | ||
Neighborhood: 60010
Nearby schools
GreatSchools rating
- 9/10Barbara B Rose Elementary SchoolGrades: K-5Distance: 1.6 mi
- 8/10Barrington Middle School- Prairie CampusGrades: 6-8Distance: 4.8 mi
- 10/10Barrington High SchoolGrades: 9-12Distance: 5.9 mi