Skip main navigation
Sold for $2,929,000
  • $2,929,000

    14 Penwood Dr #54A, Manchester Township, NJ 08759

    2beds
    1,544sqft
    Single Family Residence
    Built in 1978
    -- sqft lot
    $2,949,900 Zestimate®
    $1,897/sqft
    $2,282 Estimated rent

    Home value

    $2,949,900

    $2.65M - $3.27M

    $2,282/mo

    Zestimate® history
    Loading
    Loading...

    Owner options

    List your home for rent

    $2,282/mo

    Rent Zestimate®

    Find your next renter with Zillow Rental Manager. Plus, with online applications, you can quickly screen prospective tenants – for free.

    Learn more

    $2,282/mo

    Rent Zestimate®

    Refinance and save

    $16,205/mo

    Est. payment

    Refinancing to a lower rate could help reduce your monthly payments and save thousands over the life of the loan.

    See today's rates

    $16,205/mo

    Est. payment

    Explore your selling options

    Work with a Zillow partner agent

    Leverage their expertise and Zillow's premium Showcase listings to get your home seen by more buyers.

    Get started

    List with your own agent

    Get your home in front of millions of buyers by listing it on Zillow.

    Learn how to do it

    Sell it yourself

    Take full control of how buyers see your home on Zillow by listing For Sale by Owner (FSBO).

    List your home

    What's special

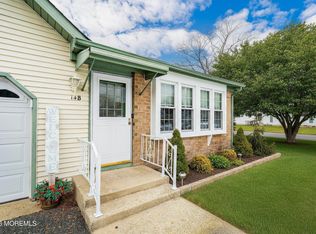
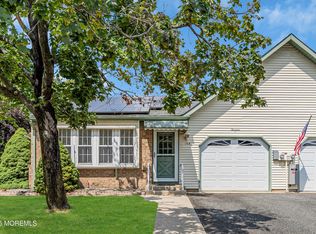
    THIS IS A COMING SOON LISTING AND CANNOT BE SHOWN UNTIL 3/08/2026. All the Bells and Whistles! This beautifully updated home truly has everything you could wish for. Featuring newer windows with built-in alarms , upgraded electronic hydraulic heating, and Generac whole-house generator, comfort and peace of mind come standard. The upgraded electrical panel box, designer kitchen, and abundance of closet space add both style and functionality. Did I mention the laundry room.? Absolutely AMAZING! Recent improvements include extra attic insulation and brand-new crawl space insulation installed just last month. There's nothing left to do but move in and appreciate the craftsmanship throughout this exceptional home.

    Zillow last checked:

    Listing updated:

    Listed by:

    Joanne Portine 908-910-2189,

    Coldwell Banker Flanagan Rlty - MAN

    Bought with:

    Lisa Hill, 1436170

    BHHS Fox & Roach Toms River

    Source: Bright MLS,MLS#: NJOC2040118MLS Logo

    Facts & features

    Interior

    Bedrooms & bathrooms
    • Bedrooms: 2
    • Bathrooms: 2
    • Full bathrooms: 2
    • Main level bathrooms: 2
    • Main level bedrooms: 2
    Rooms
    • Room types: Bedroom 2, Bedroom 1, Bathroom 1, Bathroom 2
    Bedroom 1
    • Level: Main
    Bedroom 2
    • Level: Main
    Bathroom 1
    • Level: Main
    Bathroom 2
    • Level: Main
    Heating
    • Baseboard, Electric
    Cooling
    • Central Air, Ceiling Fan(s), Electric
    Appliances
    • Included: Electric Water Heater
    Features
    • Has basement: No
    • Has fireplace: No
    Interior area
    • Total structure area: 1,544
    • Total interior livable area: 1,544 sqft
    • Finished area above ground: 1,544
    • Finished area below ground: 0

    Property

    Parking
    • Total spaces: 1
    • Parking features: Garage Faces Front, Attached, Driveway
    • Attached garage spaces: 1
    • Has uncovered spaces: Yes
    Accessibility
    • Accessibility features: None
    Features
    • Levels: One
    • Stories: 1
    • Pool features: None
    Lot
    • Dimensions: 57.00 x 0.00
    Details
    • Additional structures: Above Grade, Below Grade
    • Parcel number: 1900075 10800054
    • Zoning: RC
    • Special conditions: Standard

    Construction

    Type & style
    • Home type: SingleFamily
    • Architectural style: Ranch/Rambler
    • Property subtype: Single Family Residence
    Materials
    • Aluminum Siding, Brick Veneer
    Condition
    • New construction: No
    • Year built: 1978

    Utilities & green energy

    • Sewer: Public Sewer
    • Water: Public

    Community & HOA

    Community
    • Senior community: Yes
    • Subdivision: Crestwood Village - 5
    HOA
    • Has HOA: Yes
    • HOA fee: $185 monthly
    • HOA name: CRESTWOOD VILLAGE 5
    Location
    • Region: Manchester Township
    • Municipality: MANCHESTER TWP

    Financial & listing details

    • Price per square foot: $1,897/sqft
    • Tax assessed value: $282,800
    • Annual tax amount: $4,114
    • Date on market: 3/8/2026
    • Listing agreement: Exclusive Right To Sell
    • Listing terms: Cash,Conventional,FHA
    • Inclusions: Attic Fan; Blinds / Shades; Ceiling Fan(s); Dishwasher; Dryer; Electric Cooking; Garage Door Opener; Generator; Light Fixtures; Microwave; Refrigerator; Screens; Washer
    • Ownership: Fee Simple

    Price history

    DateEventPrice
    5/20/2026Sold$2,929,000+900%$1,897/sqft
    Source: Bright MLS #NJOC2040118 Report a problem
    3/25/2026Pending sale$292,900$190/sqft
    Source: Bright MLS #NJOC2040118 Report a problem
    3/8/2026Listed for sale$292,900$190/sqft
    Source: Bright MLS #NJOC2040118 Report a problem

    Public tax history

    Tax history is unavailable.

    Neighborhood: Crestwood Village

    Nearby schools

    GreatSchools rating
    Get a cash offer in 3 minutes
    Find out how much your home could sell for in as little as 3 minutes with a no-obligation cash offer.
    Estimated market value
    $2,949,900
    Get a cash offer in 3 minutes
    Find out how much your home could sell for in as little as 3 minutes with a no-obligation cash offer.
    Estimated market value
    $2,949,900