Widely regarded as having the best view on Nash Pond, 14 Pequot Trail will charm you with modern elegance inside and magazine-worthy spaces outside. This immaculate, extensively renovated home on a beautifully manicured acre offers 4,400 sq ft +/- of comfort and style, optimized to fully enjoy the tranquil backyard waterfront. Masterful design with custom millwork encompasses 3-4 bedrooms, including an incredible Primary Suite with picturesque water views, a lovely Bath, a dreamy closet with custom cabinetry and skylights, and a private glass-rail deck. The gourmet eat-in Kitchen seamlessly opens to a breathtaking Family Room with gas fireplace, a dedicated coffee/wine bar, cathedral ceilings and floor-to-ceiling windows for year-round water views. Entertain easily in the formal Living Room with wood-burning fireplace and Dining Room with Butler's Pantry and Wet Bar. A beautiful Wagner Gunite Pool & Spa with custom stone surround is further complemented by an exquisite screened-in porch, a cabana patio with outdoor fridge, a grill patio, and a floating dock -- all ideal spaces for outdoor living, entertaining, and relaxing. Convenience is paramount with one-level living and an expansive walk-out garden level with separate Sitting Room with wood-burning fireplace, Guest Suite with full Bath, and multiple additional flexible living spaces for additional bedrooms, gym - you decide. A separate-entrance Office provides seclusion, and a whole-house generator ensures peace of mind. Situated in sought-after Old Hill, this home offers the perfect blend of luxury and privacy, making it an unparalleled waterfront retreat close to town and train. Don't miss this opportunity to enjoy watersports such as paddleboarding, kayaking and fishing in your own backyard and the built-in community of your fellow pond neighbors! * For an extensive list of upgrades, please see attachments
Sold for $3,501,000
$3,501,000
14 Pequot Trail, Westport, CT 06880
4beds
4,421sqft
Single Family Residence
Built in 1962
1 Acres Lot
$3,843,300 Zestimate®
$792/sqft
$8,301 Estimated rent
Home value
$3,843,300
$3.46M - $4.34M
$8,301/mo
Zestimate® history
Owner options
List your home for rent
$8,301/mo
Rent Zestimate®
Find your next renter with Zillow Rental Manager. Plus, with online applications, you can quickly screen prospective tenants – for free.
$8,301/mo
Rent Zestimate®
Refinance and save
$20,232/mo
Est. payment
Refinancing to a lower rate could help reduce your monthly payments and save thousands over the life of the loan.
$20,232/mo
Est. payment
Explore your selling options
Work with a Zillow partner agent
Leverage their expertise and Zillow's premium Showcase listings to get your home seen by more buyers.
Get startedList with your own agent
Get your home in front of millions of buyers by listing it on Zillow.
Learn how to do itSell it yourself
Take full control of how buyers see your home on Zillow by listing For Sale by Owner (FSBO).
List your homeWhat's special
Zillow last checked:
Listing updated:
Listed by:
Jenny Bentley Carmichael 203-293-5454,
The Riverside Realty Group 203-226-8300,
Mary Ann Lindwall 203-451-9502,
The Riverside Realty Group
Bought with:
Jen Kass, RES.0795932
Higgins Group Bedford Square
Source: Smart MLS,MLS#: 24010880
Facts & features
Interior
Bedrooms & bathrooms
- Bedrooms: 4
- Bathrooms: 4
- Full bathrooms: 3
- 1/2 bathrooms: 1
Rooms
- Room types: Bonus Room, Exercise Room
Primary bedroom
- Features: Bay/Bow Window, Vaulted Ceiling(s), Balcony/Deck, Full Bath, Walk-In Closet(s), Hardwood Floor
- Level: Main
- Area: 304.56 Square Feet
- Dimensions: 17.11 x 17.8
Bedroom
- Features: Hardwood Floor
- Level: Main
- Area: 158.2 Square Feet
- Dimensions: 11.3 x 14
Bedroom
- Features: Hardwood Floor
- Level: Main
- Area: 163.75 Square Feet
- Dimensions: 13.1 x 12.5
Bedroom
- Level: Lower
- Area: 271.17 Square Feet
- Dimensions: 20.7 x 13.1
Dining room
- Features: Wet Bar, Hardwood Floor
- Level: Main
- Area: 216.84 Square Feet
- Dimensions: 13.9 x 15.6
Family room
- Features: Remodeled, 2 Story Window(s), Cathedral Ceiling(s), Beamed Ceilings, Gas Log Fireplace, Hardwood Floor
- Level: Main
- Area: 294.92 Square Feet
- Dimensions: 14.6 x 20.2
Great room
- Features: Built-in Features, Fireplace, Sliders
- Level: Lower
- Area: 508.5 Square Feet
- Dimensions: 22.6 x 22.5
Kitchen
- Features: Quartz Counters, Eating Space, Kitchen Island, Pantry, Hardwood Floor
- Level: Main
- Area: 289.52 Square Feet
- Dimensions: 18.8 x 15.4
Living room
- Features: Fireplace, Hardwood Floor
- Level: Main
- Area: 465.56 Square Feet
- Dimensions: 22.6 x 20.6
Office
- Level: Lower
- Area: 206.04 Square Feet
- Dimensions: 10.2 x 20.2
Other
- Level: Lower
- Area: 233.18 Square Feet
- Dimensions: 17.8 x 13.1
Sun room
- Features: Skylight, Atrium, Dining Area, Stone Floor
- Level: Main
- Area: 777.36 Square Feet
- Dimensions: 24.6 x 31.6
Heating
- Baseboard, Heat Pump, Oil
Cooling
- Central Air
Appliances
- Included: Electric Cooktop, Oven, Subzero, Dishwasher, Washer, Dryer, Water Heater
- Laundry: Lower Level, Main Level, Mud Room
Features
- Basement: Full,Heated,Finished,Walk-Out Access,Liveable Space
- Attic: Pull Down Stairs
- Number of fireplaces: 3
Interior area
- Total structure area: 4,421
- Total interior livable area: 4,421 sqft
- Finished area above ground: 2,697
- Finished area below ground: 1,724
Property
Parking
- Total spaces: 2
- Parking features: Attached
- Attached garage spaces: 2
Features
- Patio & porch: Screened, Enclosed, Porch, Patio
- Exterior features: Balcony, Rain Gutters, Garden, Lighting, Underground Sprinkler
- Has private pool: Yes
- Pool features: Gunite, Heated, Pool/Spa Combo, Salt Water, In Ground
- Fencing: Wood,Full
- Has view: Yes
- View description: Water
- Has water view: Yes
- Water view: Water
- Waterfront features: Waterfront, Pond, Dock or Mooring, Association Required, Water Community, Access
Lot
- Size: 1 Acres
- Features: Landscaped, In Flood Zone
Details
- Parcel number: 411320
- Zoning: AA
Construction
Type & style
- Home type: SingleFamily
- Architectural style: Ranch
- Property subtype: Single Family Residence
Materials
- Cedar
- Foundation: Concrete Perimeter
- Roof: Wood
Condition
- New construction: No
- Year built: 1962
Utilities & green energy
- Sewer: Septic Tank
- Water: Public
Community & HOA
Community
- Features: Golf, Health Club, Library, Medical Facilities, Private School(s), Tennis Court(s)
- Subdivision: Old Hill
HOA
- Has HOA: Yes
- Services included: Snow Removal
- HOA fee: $500 annually
Location
- Region: Westport
Financial & listing details
- Price per square foot: $792/sqft
- Tax assessed value: $1,033,200
- Annual tax amount: $19,238
- Date on market: 5/30/2024
- Exclusions: per inclusion/exclusion addendum
Price history
| Date | Event | Price |
|---|---|---|
| 8/19/2024 | Sold | $3,501,000+16.7%$792/sqft |
Source:  Smart MLS #24010880 Report a problem Smart MLS #24010880 Report a problem | ||
| 6/24/2024 | Pending sale | $2,999,000$678/sqft |
Source: Smart MLS #24010880 Report a problem | ||
| 6/6/2024 | Listed for sale | $2,999,000+71.4%$678/sqft |
Source: Smart MLS #24010880 Report a problem | ||
| 10/1/2015 | Sold | $1,750,000$396/sqft |
Source: Smart MLS #99084710 Report a problem | ||
Public tax history
| Year | Property taxes | Tax assessment |
|---|---|---|
| 2025 | $19,486 +1.3% | $1,033,200 |
| 2024 | $19,238 +1.5% | $1,033,200 |
| 2023 | $18,959 +1.5% | $1,033,200 |
| 2022 | $18,670 | $1,033,200 |
| 2021 | $18,670 +12.4% | $1,033,200 +4% |
| 2020 | $16,608 -0.9% | $993,900 |
| 2019 | $16,757 | $993,900 |
| 2018 | $16,757 | $993,900 |
| 2017 | $16,757 | $993,900 |
| 2016 | $16,757 | $993,900 |
Find assessor info on the county website
Neighborhood: Old Hill
Nearby homes
- $2,186,5004 bd3 ba2.8k sqft16 Pequot Trl, Westport, CT 06880Off Market
- $2,790,8005 bd4 ba3k sqft12 Pequot Trl, Westport, CT 06880Off Market
- $2,089,4005 bd4 ba3.9k sqft17 Pequot Trl, Westport, CT 06880Off Market
- $2,392,6004 bd4 ba4.3k sqft11 Pequot Trl, Westport, CT 06880Off Market
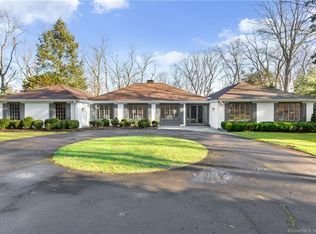
- $3,700,0006 bd9 ba8.5k sqft19 Pequot Trl, Westport, CT 06880Sold
- $2,185,9003 bd2 ba2.2k sqft10 Pequot Trl, Westport, CT 06880Off Market
- $2,017,7004 bd3 ba3.4k sqft9 Pequot Trl, Westport, CT 06880Off Market
- $2,670,1005 bd5 ba5.5k sqft20 Pequot Trl, Westport, CT 06880Off Market
Nearby schools
GreatSchools rating
- 9/10King's Highway Elementary SchoolGrades: K-5Distance: 0.5 mi
- 9/10Coleytown Middle SchoolGrades: 6-8Distance: 3 mi
- 10/10Staples High SchoolGrades: 9-12Distance: 2.7 mi
Schools provided by the listing agent
- Elementary: Kings Highway
- Middle: Coleytown
- High: Staples
Source: Smart MLS. This data may not be complete. We recommend contacting the local school district to confirm school assignments for this home.
Sell for more on Zillow
Get a Zillow Showcase℠ listing at no additional cost and you could sell for .
$3,843,300
2% more
+$76,866
With Zillow Showcase(estimated)
$3,920,166
- Connecticut
- Fairfield County
- Westport
- 06880
- Old Hill
- 14 Pequot Trail
Nearby cities
Nearby neighborhoods
Nearby zip codes
Other Westport Topics
