Some homes are just houses. Others are where life unfolds. Welcome to 14 Peregrine Drive in Peregrine Pointe, a quiet waterfront community of just 25 homes tucked along the marshes of Broad Creek. This is the kind of place where kids ride bikes inside the gates or launch a kayak for a day paddle. Summer evenings are spent on the wide screened porch and neighbors gather on the community day dock to watch fireworks light up the marsh. If fishing is your passion, your fishing pier awaits. There's room in the huge private wooded backyard for a pool, a garden, or a golden retriever who refuses to come inside. With 4 bedrooms and 3.5 baths, including a main-level primary suite, there's space for everyone and flexibility for how families really live. Over 2,500 square feet means room for all the guests who want to visit your new island oasis. Two garage bays underneath hold all the beach gear, bikes, paddleboards, and a workshop too that make island life full and fun. It's private. It's peaceful. It's central to everything like beaches, restaurants, Cross Island Parkway yet feels like a hidden pocket of Hilton Head. Insurance under $4000 annually for all perils, wind n hail and flood. Flood is optional. Peregine Pointe is residential living only; no short term leases. Seller is motivated offering closing cost credit of $3000 along with buyer agency comp with accepted offer. Seller has provided a home warranty also! If you've been waiting for an island home where memories are made, this is it! Ask agent for fly through video.
Sold for $600,000
$600,000
14 Peregrine Dr, Hilton Head Island, SC 29926
4beds
2,504sqft
Single Family Residence
Built in 2005
9,147 Square Feet Lot
$615,500 Zestimate®
$240/sqft
$4,164 Estimated rent
Home value
$615,500
$585,000 - $646,000
$4,164/mo
Zestimate® history
Owner options
List your home for rent
$4,164/mo
Rent Zestimate®
Find your next renter with Zillow Rental Manager. Plus, with online applications, you can quickly screen prospective tenants – for free.
$4,164/mo
Rent Zestimate®
Refinance and save
$3,452/mo
Est. payment
Refinancing to a lower rate could help reduce your monthly payments and save thousands over the life of the loan.
$3,452/mo
Est. payment
Explore your selling options
Work with a Zillow partner agent
Leverage their expertise and Zillow's premium Showcase listings to get your home seen by more buyers.
Get startedList with your own agent
Get your home in front of millions of buyers by listing it on Zillow.
Learn how to do itSell it yourself
Take full control of how buyers see your home on Zillow by listing For Sale by Owner (FSBO).
List your homeWhat's special
Fishing pierWide screened porchTwo garage bays underneathMain-level primary suiteHuge private wooded backyard
Zillow last checked:
Listing updated:
Listed by:
COAST PROFESSIONALS 843-310-4998,
COAST PROFESSIONALS Brokered by EXP Realty
Bought with:
The Bragg Team
Howard Hanna Allen Tate Lowcountry
Source: REsides, Inc.,MLS#: 505209
Facts & features
Interior
Bedrooms & bathrooms
- Bedrooms: 4
- Bathrooms: 4
- Full bathrooms: 3
- 1/2 bathrooms: 1
Primary bedroom
- Level: First
Heating
- Electric, Heat Pump, Zoned
Cooling
- Central Air, Electric, Heat Pump
Appliances
- Included: Dryer, Dishwasher, Disposal, Microwave, Range, Refrigerator, Self Cleaning Oven, Washer
Features
- Ceiling Fan(s), Fireplace, Main Level Primary, Multiple Primary Suites, Multiple Closets, Pull Down Attic Stairs, Smooth Ceilings, Upper Level Primary, Unfinished Walls, Window Treatments, Entrance Foyer, Pantry, Workshop
- Flooring: Carpet, Luxury Vinyl, Luxury VinylPlank
- Windows: Other, Window Treatments
- Fireplace features: Outside
Interior area
- Total interior livable area: 2,504 sqft
Property
Parking
- Total spaces: 2
- Parking features: Driveway, Garage, Two Car Garage
- Garage spaces: 2
Features
- Stories: 3
- Patio & porch: Front Porch, Patio, Porch, Screened
- Exterior features: Enclosed Porch, Fence, Paved Driveway
- Pool features: None
- Has view: Yes
- View description: Landscaped, Trees/Woods
- Water view: Landscaped,Trees/Woods
Lot
- Size: 9,147 Square Feet
- Features: < 1/4 Acre
Details
- Parcel number: R51001100003350000
- Special conditions: None
Construction
Type & style
- Home type: SingleFamily
- Architectural style: Three Story
- Property subtype: Single Family Residence
Materials
- Vinyl Siding
- Roof: Asphalt
Condition
- Year built: 2005
Details
- Builder model: Other
Utilities & green energy
- Water: Public
Green energy
- Indoor air quality: Ventilation
Community & HOA
Community
- Subdivision: Peregrine Pointe
HOA
- Amenities included: Dock, Garden Area, Guard
Location
- Region: Hilton Head Island
Financial & listing details
- Price per square foot: $240/sqft
- Tax assessed value: $508,500
- Annual tax amount: $2,842
- Date on market: 3/13/2026
- Listing terms: Cash,Conventional,1031 Exchange
Price history
| Date | Event | Price |
|---|---|---|
| 8/6/2026 | Sold | $600,000-4.8%$240/sqft |
Source:  REsides, Inc. #505209 Report a problem REsides, Inc. #505209 Report a problem | ||
| 8/4/2026 | Pending sale | $630,000$252/sqft |
Source: REsides, Inc. #505209 Report a problem | ||
| 7/6/2026 | Contingent | $630,000$252/sqft |
Source: eXp Realty #505209 Report a problem | ||
| 5/27/2026 | Price change | $630,000-1.6%$252/sqft |
Source: REsides, Inc. #505209 Report a problem | ||
| 3/30/2026 | Price change | $639,999-5.2%$256/sqft |
Source: REsides, Inc. #505209 Report a problem | ||
| 3/13/2026 | Listed for sale | $675,000-0.7%$270/sqft |
Source: REsides, Inc. #505209 Report a problem | ||
| 3/1/2026 | Listing removed | $679,999$272/sqft |
Source: REsides, Inc. #501490 Report a problem | ||
| 1/12/2026 | Price change | $679,999-1.4%$272/sqft |
Source: REsides, Inc. #501490 Report a problem | ||
| 11/22/2025 | Price change | $689,999-1.3%$276/sqft |
Source: REsides, Inc. #501490 Report a problem | ||
| 10/3/2025 | Listed for sale | $699,000+29.4%$279/sqft |
Source: REsides, Inc. #501490 Report a problem | ||
| 12/26/2024 | Listing removed | $540,000+1.9%$216/sqft |
Source: REsides, Inc. #429772 Report a problem | ||
| 12/29/2022 | Sold | $530,000-1.9%$212/sqft |
Source: Public Record Report a problem | ||
| 11/17/2022 | Pending sale | $540,000$216/sqft |
Source: REsides, Inc. #429772 Report a problem | ||
| 11/10/2022 | Price change | $540,000-1.8%$216/sqft |
Source: REsides, Inc. #429772 Report a problem | ||
| 10/18/2022 | Price change | $550,000-1.3%$220/sqft |
Source: REsides, Inc. #429772 Report a problem | ||
| 9/30/2022 | Listed for sale | $557,000+4.3%$222/sqft |
Source: REsides, Inc. #429772 Report a problem | ||
| 7/6/2021 | Listing removed | -- |
Source: REsides, Inc. #412177 Report a problem | ||
| 3/24/2021 | Price change | $534,000-2.9%$213/sqft |
Source: REsides, Inc. #412177 Report a problem | ||
| 2/24/2021 | Listed for sale | $549,900+83.3%$220/sqft |
Source: Schembra Real Estate Group #412177 Report a problem | ||
| 3/5/2019 | Sold | $300,000-8.8%$120/sqft |
Source: Public Record Report a problem | ||
| 1/5/2019 | Pending sale | $329,000$131/sqft |
Source: Collins Group Realty #388711 Report a problem | ||
| 12/26/2018 | Listed for sale | $329,000+26.5%$131/sqft |
Source: Collins Group Realty #388711 Report a problem | ||
| 10/24/2014 | Sold | $260,000-10.3%$104/sqft |
Source: Public Record Report a problem | ||
| 6/11/2014 | Listing removed | $290,000$116/sqft |
Source: Keller Williams Realty - HHI #330122 Report a problem | ||
| 5/6/2014 | Listed for sale | $290,000-25.2%$116/sqft |
Source: Keller Williams Realty - HHI #330122 Report a problem | ||
| 8/19/2005 | Sold | $387,675$155/sqft |
Source: Public Record Report a problem | ||
Public tax history
| Year | Property taxes | Tax assessment |
|---|---|---|
| 2024 | $2,842 +0.8% | $20,340 |
| 2023 | $2,820 +52% | $20,340 +69.5% |
| 2022 | $1,855 -2.1% | $12,000 |
| 2021 | $1,895 | $12,000 |
| 2020 | -- | $12,000 -40% |
| 2019 | $5,082 +5.1% | $20,010 |
| 2018 | $4,836 +294.6% | $20,010 +15% |
| 2017 | $1,226 | $17,400 |
| 2016 | $1,226 | $17,400 +81.8% |
| 2015 | $1,226 | $9,570 |
| 2014 | $1,226 | $9,570 |
| 2013 | $1,226 | $9,570 |
| 2010 | $1,226 +6.4% | -- |
| 2009 | $1,152 -1.5% | -- |
| 2008 | $1,169 +6.9% | $10,660 |
| 2007 | $1,094 +114.5% | $10,660 +255.3% |
| 2005 | $510 | $3,000 |
Find assessor info on the county website
Neighborhood: Indigo Run
Nearby homes
- $565,0004 bd4 ba1.8k sqft12 Peregrine Dr, Hilton Head Island, SC 29926Pending

- $810,0004 bd4 ba2.6k sqft16 Peregrine Dr, Hilton Head Island, SC 29926Sold
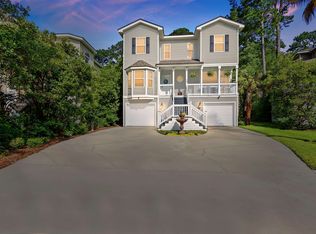
- $673,2004 bd4 ba2.6k sqft18 Peregrine Dr, Hilton Head Island, SC 29926Off Market
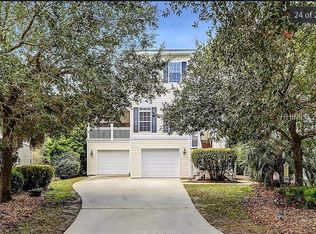
- $666,1004 bd4 ba2.7k sqft10 Peregrine Dr, Hilton Head Island, SC 29926Off Market
- $652,9004 bd4 ba2.6k sqft20 Peregrine Dr, Hilton Head Island, SC 29926Off Market
- $630,8004 bd3 ba2.5k sqft17 Peregrine Dr, Hilton Head Island, SC 29926Off Market
- $717,3004 bd4 ba2.4k sqft11 Peregrine Dr, Hilton Head Island, SC 29926Off Market
- $575,0004 bd4 ba1.8k sqft22 Peregrine Dr, Hilton Head Island, SC 29926Sold
Nearby schools
GreatSchools rating
- 7/10Hilton Head Island International Baccalaureate Elementary SchoolGrades: 1-5Distance: 1.5 mi
- 5/10Hilton Head Island Middle SchoolGrades: 6-8Distance: 1.8 mi
- 7/10Hilton Head Island High SchoolGrades: 9-12Distance: 1.7 mi
Get a cash offer in 3 minutes
Find out how much your home could sell for in as little as 3 minutes with a no-obligation cash offer.
Estimated market value
$615,500
Get a cash offer in 3 minutes
Find out how much your home could sell for in as little as 3 minutes with a no-obligation cash offer.
Estimated market value
$615,500
Nearby cities
Nearby neighborhoods
Nearby zip codes
Other Hilton Head Island Topics
- Apartments for Rent in 29926
- Houses for Sale in 29926
- Houses for Rent in 29926
- 29926 Real Estate
- Hilton Head Island Condos
- Houses for Sale in Hilton Head Island
- Newest Listings in Hilton Head Island
- Hilton Head Island Home Values
- Hilton Head Island Real Estate Agents
- Hilton Head Island Refinance
- Hilton Head Island Mortgage Rates
