Step inside this stunning mid-entry home! The living room features vaulted ceilings, a stacked-stone, wood-burning fireplace, and abundant natural light. The kitchen offers appliances, a pantry, and spacious dining area. The primary suite includes a walk-in closet and large bath with jetted tub, separate shower, and dual sinks. Two additional bedrooms. The lower level offers a family room, half bath, and laundry area. Enjoy summer evenings on the Trex deck. Two-car garage and ample storage complete the package. Conveniently located and beautifully maintained.
Pending
$345,000
14 Perkins Way, Charleston, WV 25313
3beds
1,816sqft
Single Family Residence
Built in 2003
-- sqft lot
$334,600 Zestimate®
$190/sqft
$33/mo HOA
What's special
Stacked-stone wood-burning fireplacePrimary suiteVaulted ceilingsTwo-car garageSeparate showerTrex deckSpacious dining area
- 6 days
- 455
- 42
Zillow last checked:
Listing updated:
Listed by:
Parampreet Singh,
Better Homes and Gardens Real Estate Central 304-201-7653
Source: KVBR,MLS#: 285424 Originating MLS: Kanawha Valley Board of REALTORS
Originating MLS: Kanawha Valley Board of REALTORSFacts & features
Interior
Bedrooms & bathrooms
- Bedrooms: 3
- Bathrooms: 3
- Full bathrooms: 2
- 1/2 bathrooms: 1
Primary bedroom
- Description: Primary Bedroom
- Level: Main
- Dimensions: 14.03x12.0
Bedroom 2
- Description: Bedroom 2
- Level: Main
- Dimensions: 11.01x10.08
Bedroom 3
- Description: Bedroom 3
- Level: Main
- Dimensions: 10.09x10.0
Dining room
- Description: Dining Room
- Level: Other
- Dimensions: 0.0x0.0
Family room
- Description: Family Room
- Level: Lower
- Dimensions: 24.03x13.09
Kitchen
- Description: Kitchen
- Level: Main
- Dimensions: 17.10x10.0
Living room
- Description: Living Room
- Level: Main
- Dimensions: 18.0x12.09
Utility room
- Description: Utility Room
- Level: Lower
- Dimensions: 8.03x5.0
Heating
- Forced Air, Gas
Cooling
- Central Air
Appliances
- Included: Dishwasher, Electric Range, Disposal, Microwave, Refrigerator
Features
- Fireplace, Cable TV
- Flooring: Carpet, Hardwood, Tile, Vinyl
- Windows: Insulated Windows
- Basement: Partial
- Number of fireplaces: 1
- Fireplace features: Insert
Interior area
- Total interior livable area: 1,816 sqft
Property
Parking
- Total spaces: 2
- Parking features: Attached, Garage, Two Car Garage, Heated Garage
- Attached garage spaces: 2
Features
- Patio & porch: Deck
- Exterior features: Deck
Lot
- Dimensions: 117 x 136 x 115 x 115
Details
- Parcel number: 25022P006800000000
Construction
Type & style
- Home type: SingleFamily
- Architectural style: Mid Entry
- Property subtype: Single Family Residence
Materials
- Brick, Drywall, Vinyl Siding
- Roof: Composition,Shingle
Condition
- Year built: 2003
Utilities & green energy
- Sewer: Public Sewer
- Water: Public
Community & HOA
Community
- Security: Smoke Detector(s)
- Subdivision: Perkins Way
HOA
- Has HOA: Yes
- HOA fee: $400 annually
Location
- Region: Charleston
Financial & listing details
- Price per square foot: $190/sqft
- Tax assessed value: $202,500
- Annual tax amount: $1,530
- Date on market: 9/9/2026
- Cumulative days on market: 7 days
Estimated market value
$334,600
$318,000 - $351,000
$1,885/mo
Price history
| Date | Event | Price |
|---|---|---|
| 9/11/2026 | Pending sale | $345,000$190/sqft |
Source:  KVBR #285424 Report a problem KVBR #285424 Report a problem | ||
| 9/10/2026 | Listed for sale | $345,000+15.8%$190/sqft |
Source: KVBR #285424 Report a problem | ||
| 8/25/2025 | Sold | $298,000+3.1%$164/sqft |
Source: KVBR #279215 Report a problem | ||
| 7/23/2025 | Pending sale | $289,000$159/sqft |
Source: KVBR #279215 Report a problem | ||
| 7/14/2025 | Listed for sale | $289,000+53.7%$159/sqft |
Source: KVBR #279215 Report a problem | ||
| 12/27/2016 | Sold | $188,000-1%$104/sqft |
Source: KVBR #210303 Report a problem | ||
| 11/4/2016 | Listed for sale | $189,900+725.7%$105/sqft |
Source: Re/Max Real Estate Unlimited #210303 Report a problem | ||
| 2/21/2003 | Sold | $23,000-88.8%$13/sqft |
Source: Public Record Report a problem | ||
| 6/14/2002 | Sold | $206,000$113/sqft |
Source: Public Record Report a problem | ||
Public tax history
| Year | Property taxes | Tax assessment |
|---|---|---|
| 2025 | $1,531 | $121,500 |
| 2024 | $1,531 +5.6% | $121,500 +5.6% |
| 2023 | $1,450 | $115,080 +5.1% |
| 2022 | -- | $109,500 +4.4% |
| 2021 | -- | $104,880 -0.9% |
| 2020 | -- | $105,840 |
| 2019 | $1,333 +11.5% | $105,840 -0.8% |
| 2018 | $1,196 -0.2% | $106,740 |
| 2017 | $1,198 -1.1% | $106,740 -0.9% |
| 2016 | $1,211 | $107,700 |
| 2015 | $1,211 +2.3% | $107,700 +0.4% |
| 2014 | $1,184 +16.6% | $107,280 +1.2% |
| 2013 | $1,015 | $106,020 +15.9% |
| 2012 | $1,015 0% | $91,500 +2.7% |
| 2011 | $1,016 +1.5% | $89,100 +1.9% |
| 2010 | $1,001 -2.8% | $87,420 |
| 2009 | $1,029 -1.2% | $87,420 |
| 2008 | $1,042 +6% | $87,420 +5.4% |
| 2007 | $982 -1.4% | $82,980 |
| 2006 | $996 +0.4% | $82,980 +0.3% |
| 2005 | $992 | $82,740 +405.1% |
| 2004 | -- | $16,380 |
Find assessor info on the county website
Monthly payment
Est. payment
Payment breakdown
Explore the cost of this home by adjusting the details. Changes won't be saved.Climate risks
Neighborhood: Cross Lanes
Nearby schools
Schools provided by the listing agent
- Elementary: Cross Lanes
- Middle: Andrew Jackson
- High: Nitro
Source: KVBR. This data may not be complete. We recommend contacting the local school district to confirm school assignments for this home.
Similar homes
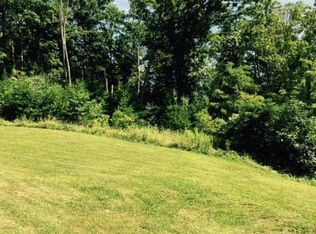
- $299,9003 bd3 ba2k sqft1003 Lynn Oak Dr, Cross Lanes, WV 25313For Sale
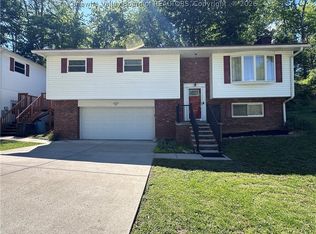 MLS ID #283402, Lori Green. KVBR
 - $225,0004 bd2 ba1.3k sqft5003 Frederick Dr, Charleston, WV 25313For Sale
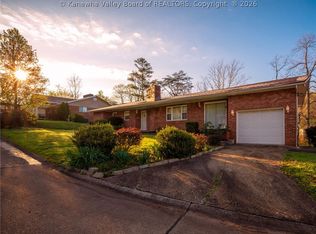 MLS ID #284688, Rusty Arthur. KVBR
 - $349,9993 bd3 ba1.8k sqft204 Gabrielle Ct, Hurricane, WV 25526For Sale
 MLS ID #285487, David Campbell. KVBR
 - $459,9003 bd2 ba2.6k sqft5397 Imperial Dr, Charleston, WV 25313For Sale
 MLS ID #285279, Crystal Merritt. KVBR
