Welcome to your Montana retreat in the heart of Gardiner, less than a mile from the North Entrance of Yellowstone National Park. Impeccably maintained and featuring a brand new roof, this beautifully updated 3 bedroom, 2 bath home with two additional bonus rooms is truly move in ready. Tucked away on a quiet street yet just steps from downtown, it offers the perfect combination of comfort, versatility, and proven income potential as a successful VRBO vacation rental.
Designed for both everyday living and guest enjoyment, the bright, open main level features durable luxury vinyl plank flooring and a spacious kitchen that flows seamlessly into the living, dining, and outdoor areas: ideal for gathering after a day of exploring Yellowstone and the surrounding area. Step outside to the expansive deck and enjoy mountain views and star filled Montana skies from the hot tub, or relax in the sauna after a day of hiking, fishing, rafting, or wildlife watching.
Year round comfort comes from and a brand new, energy efficient 4 zone mini split heat pump system serving the main level, as well as the efficient pellet stove and baseboard heat. The two lower level bonus rooms offer flexibility for additional guest space, a home office, or future expansion.
Within walking distance to Gardiner's restaurants, shops, parks, and schools and less than a mile from Yellowstone's iconic North Entrance and Roosevelt Arch, this exceptional property combines an unbeatable location with outstanding condition. Whether you're searching for a full time residence, a vacation home, or a turnkey short or long term rental investment, this meticulously cared for home is ready to enjoy from day one.
Sold
Price Unknown
14 Peters Ln, Gardiner, MT 59030
3beds
2,160sqft
Single Family Residence
Built in 1988
1.41 Acres Lot
$728,600 Zestimate®
$--/sqft
$2,277 Estimated rent
Home value
$728,600
Estimated sales range
Not available
$2,277/mo
Zestimate® history
Owner options
List your home for rent
$2,277/mo
Rent Zestimate®
Find your next renter with Zillow Rental Manager. Plus, with online applications, you can quickly screen prospective tenants – for free.
$2,277/mo
Rent Zestimate®
Refinance and save
Refinancing to a lower rate could help reduce your monthly payments and save thousands over the life of the loan.
Explore your selling options
Work with a Zillow partner agent
Leverage their expertise and Zillow's premium Showcase listings to get your home seen by more buyers.
Get startedList with your own agent
Get your home in front of millions of buyers by listing it on Zillow.
Learn how to do itSell it yourself
Take full control of how buyers see your home on Zillow by listing For Sale by Owner (FSBO).
List your homeWhat's special
Mountain viewsExpansive deckBaseboard heatBright open main levelHot tubTwo additional bonus roomsBrand new roof
Zillow last checked:
Listing updated:
Listed by:
Alyssa Nolan 406-396-1397,
Small Dog Realty
Bought with:
Michael Green, RBS-80368
eXp Realty, LLC
Source: Big Sky Country MLS,MLS#: 411089Originating MLS: Big Sky Country MLS
Facts & features
Interior
Bedrooms & bathrooms
- Bedrooms: 3
- Bathrooms: 2
- Full bathrooms: 2
Rooms
- Room types: Three Quarter Bath, Dining Room, Full Bath, Garage, Kitchen, Living Room, Family Room
Primary bedroom
- Level: Main
Bedroom
- Level: Main
Dining room
- Level: Main
Other
- Level: Main
Garage
- Level: Main
Kitchen
- Level: Main
Living room
- Level: Main
Other
- Level: Main
Heating
- Baseboard, Heat Pump, Stove, Wood
Cooling
- Central Air, Wall/Window Unit(s)
Appliances
- Included: Cooktop, Dryer, Dishwasher, Range, Refrigerator, Washer
- Laundry: In Basement
Features
- Window Treatments
- Flooring: Engineered Hardwood, Partially Carpeted
- Windows: Window Coverings
- Basement: Rec/Family Area
- Has fireplace: Yes
- Fireplace features: Basement, Pellet Stove
Interior area
- Total structure area: 2,160
- Total interior livable area: 2,160 sqft
- Finished area above ground: 1,440
Property
Parking
- Total spaces: 2
- Parking features: Attached, Garage, Garage Door Opener
- Attached garage spaces: 2
- Has uncovered spaces: Yes
Features
- Levels: One
- Stories: 1
- Patio & porch: Deck
- Exterior features: Gravel Driveway, Sprinkler/Irrigation, Landscaping
- Fencing: Log Fence,Perimeter,Split Rail
- Has view: Yes
- View description: Mountain(s)
Lot
- Size: 1.41 Acres
- Features: Lawn, Landscaped, Sprinklers In Ground
Details
- Parcel number: 0004647400
- Zoning description: None/Unknown
- Special conditions: Standard
Construction
Type & style
- Home type: SingleFamily
- Architectural style: Ranch
- Property subtype: Single Family Residence
Materials
- Wood Siding
Condition
- New construction: No
- Year built: 1988
Utilities & green energy
- Sewer: Public Sewer
- Water: Public
- Utilities for property: Electricity Available, Electricity Connected, Phone Available, Sewer Available, Water Available
Community & HOA
Community
- Subdivision: Sportsmans Retreat
HOA
- Has HOA: No
Location
- Region: Gardiner
Financial & listing details
- Tax assessed value: $835,700
- Annual tax amount: $2,372
- Date on market: 5/10/2026
- Cumulative days on market: 248 days
- Listing terms: Cash,1031 Exchange,3rd Party Financing
- Lease term: Month To Month
- Total actual rent: 4697
- Electric utility on property: Yes
- Road surface type: Gravel
Price history
| Date | Event | Price |
|---|---|---|
| 8/10/2026 | Sold | -- |
Source: Big Sky Country MLS #411089 Report a problem | ||
| 7/14/2026 | Contingent | $759,000$351/sqft |
Source: Big Sky Country MLS #411089 Report a problem | ||
| 7/10/2026 | Price change | $759,000-0.1%$351/sqft |
Source: Big Sky Country MLS #411089 Report a problem | ||
| 6/15/2026 | Price change | $760,000-4.4%$352/sqft |
Source: Big Sky Country MLS #411089 Report a problem | ||
| 5/27/2026 | Listed for sale | $795,000$368/sqft |
Source: Big Sky Country MLS #411089 Report a problem | ||
| 5/14/2026 | Contingent | $795,000$368/sqft |
Source: Big Sky Country MLS #411089 Report a problem | ||
| 5/10/2026 | Listed for sale | $795,000$368/sqft |
Source: Big Sky Country MLS #411089 Report a problem | ||
| 1/1/2026 | Listing removed | $795,000$368/sqft |
Source: Big Sky Country MLS #403076 Report a problem | ||
| 10/24/2025 | Price change | $795,000-2.5%$368/sqft |
Source: Big Sky Country MLS #403076 Report a problem | ||
| 7/18/2025 | Price change | $815,000-2.4%$377/sqft |
Source: Big Sky Country MLS #403076 Report a problem | ||
| 6/17/2025 | Listed for sale | $835,000+38%$387/sqft |
Source: Big Sky Country MLS #403076 Report a problem | ||
| 1/15/2021 | Sold | -- |
Source: Big Sky Country MLS #350592 Report a problem | ||
| 11/22/2020 | Pending sale | $605,000$280/sqft |
Source: Legacy Lands, LLC #350592 Report a problem | ||
| 11/16/2020 | Price change | $605,000-3.2%$280/sqft |
Source: Legacy Lands, LLC #350592 Report a problem | ||
| 10/30/2020 | Listed for sale | $625,000$289/sqft |
Source: Legacy Lands, LLC #350592 Report a problem | ||
Public tax history
| Year | Property taxes | Tax assessment |
|---|---|---|
| 2025 | $2,329 -15.8% | $835,700 +23.4% |
| 2024 | $2,766 +3.9% | $677,300 |
| 2023 | $2,661 +5% | $677,300 +31.2% |
| 2022 | $2,534 -3.2% | $516,200 -5.2% |
| 2021 | $2,619 -3.6% | $544,700 +12.2% |
| 2020 | $2,717 -5.4% | $485,400 |
| 2019 | $2,871 +15.3% | $485,400 +15.4% |
| 2018 | $2,491 -0.6% | $420,800 |
| 2017 | $2,506 +32% | $420,800 +17.7% |
| 2016 | $1,899 -13.8% | $357,600 |
| 2015 | $2,202 +20.1% | $357,600 +119.8% |
| 2014 | $1,833 +9% | $162,710 +15.8% |
| 2013 | $1,682 +6.5% | $140,489 +5.2% |
| 2012 | $1,580 | $133,561 |
| 2011 | -- | -- |
| 2010 | -- | -- |
| 2009 | -- | -- |
| 2008 | -- | $161,400 |
| 2007 | -- | $161,400 |
| 2006 | -- | $161,400 |
| 2005 | -- | $161,400 |
| 2004 | -- | $161,400 |
| 2003 | -- | $161,400 -17.6% |
| 2002 | -- | $195,817 |
| 2000 | -- | $195,817 |
Find assessor info on the county website
Neighborhood: 59030
Nearby homes
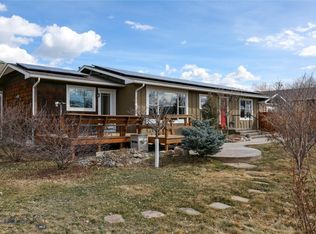
- $--3 bd2 ba1.4k sqft14 Gardiner View Rd, Gardiner, MT 59030Sold
- $691,059-- bd-- ba2.5k sqft10 Gardiner View Rd #A, Gardiner, MT 59030Off Market
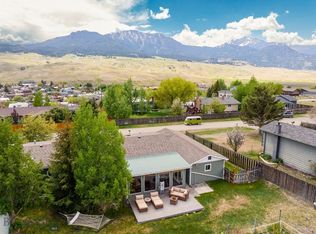
- $--3 bd2 ba1.5k sqft10 Peters Ln, Gardiner, MT 59030Sold
- $314,300-- bd-- ba-- sqft6 Peters Ln, Gardiner, MT 59030Off Market
- $130,9220.46 acres15 Gardiner View Rd, Gardiner, MT 59030Off Market
- $642,3004 bd2 ba1.3k sqft12 Peters Ln, Gardiner, MT 59030Off Market
- $932,6003 bd2 ba960 sqft3 Solar Mountain Rd, Gardiner, MT 59030Off Market
- $807,6004 bd2 ba2.1k sqft16 Gardiner View Rd, Gardiner, MT 59030Off Market
Nearby schools
GreatSchools rating
- NAGardiner SchoolGrades: PK-6Distance: 0.4 mi
- NAGardiner 7-8Grades: 7-8Distance: 0.4 mi
- 7/10Gardiner High SchoolGrades: 9-12Distance: 0.4 mi
- Montana
- Park County
- Gardiner
- 59030
- 14 Peters Ln
