Skip main navigation
Sold for $865,000
  • $865,000

    14 Peyton Ln, Simpsonville, SC 29681

    5beds
    4,247sqft
    Single Family Residence, Residential
    Built in 2022
    0.57 Acres Lot
    $965,600 Zestimate®
    $204/sqft
    $3,945 Estimated rent

    Home value

    $965,600

    $917,000 - $1.02M

    $3,945/mo

    Zestimate® history
    Loading
    Loading...

    Owner options

    List your home for rent

    $3,945/mo

    Rent Zestimate®

    Find your next renter with Zillow Rental Manager. Plus, with online applications, you can quickly screen prospective tenants – for free.

    Learn more

    $3,945/mo

    Rent Zestimate®

    Refinance and save

    $4,867/mo

    Est. payment

    Refinancing to a lower rate could help reduce your monthly payments and save thousands over the life of the loan.

    See today's rates

    $4,867/mo

    Est. payment

    Explore your selling options

    Work with a Zillow partner agent

    Leverage their expertise and Zillow's premium Showcase listings to get your home seen by more buyers.

    Get started

    List with your own agent

    Get your home in front of millions of buyers by listing it on Zillow.

    Learn how to do it

    Sell it yourself

    Take full control of how buyers see your home on Zillow by listing For Sale by Owner (FSBO).

    List your home

    What's special

    Swimming poolSmall kitchenetteMature evergreensAppliance packageCustom saltwater in-ground poolLarge family roomCustom built-ins
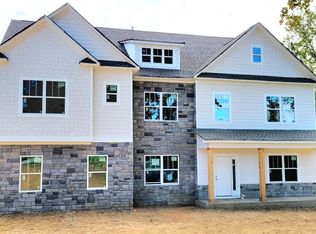
    Welcome to 14 Peyton Lane where you will find everything you have dreamed of in the perfect home and then some! This home is basically a brand new custom home that sits on an incredible private and fully fenced lot complete with heavy landscaping and year-round privacy from the mature evergreens at rear of yard and even your own custom built in-ground saltwater pool with triple waterfall feature and a brand new hot-tub as well! You will fall in love with this curb appeal as it has an extremely inviting covered front porch w rustic timber columns, beautiful hardy board siding with hardy shake accents, and stone accents as well!! From the minute you walk into this home you will notice all of the extra upgrades to include all light fixtures, appliance package, stone and granite choices, designer colors, extra moldings, upgraded flooring, and so much more! This floorplan is incredible as it works extremely well for any families needs of any size but also has that open flow through the kitchen and living areas for wonderful entertainment of family and friends throughout the seasons. The main level has a gourmet kitchen with beautiful solid surface countertops, custom tiled backsplash, gas range, high-end stainless steel appliances, custom cabinetry and an entertainment island with shiplap wood accents. This gourmet kitchen is open to a breakfast room with additional custom cabinetry and exposed bar area as well as a large family room with coffered ceiling moldings and double flanking bookshelves on both sides of the stone gas log fireplace! Additionally on the main level there is a large formal dining room, an incredible formal office with cove molding and privacy glass, French doors, and a main level bedroom that could double as a second master as it has a wonderful private bathroom and large walk-in closet. The entire main level flows well to the rear covered back porch, which is perfect for grilling and chilling as children and friends enjoy the custom saltwater in-ground pool with water features in this incredibly large and private fully fenced rear backyard! Upstairs you will find the perfect family friendly floor plan which includes a large master suite with its own private sitting area as well as a gas log fireplace, a large bathroom suite with double granite vanities, two large walk-in closets with custom shelving, a private water closet, separate soaking tub with tiled backsplash, and a walk-in shower complete with seat bench and a privacy transom window for natural light. There are three additional large bedrooms upstairs with walk-in closets and two additional full bathrooms with granite vanities as well two bedrooms sharing a nice Jack and Jill bathroom option. The large laundry room is upstairs with extra storage and workstation. There are also two bonus room areas upstairs (one is an exposed loft area perfect for children’s homework and computer area) and the other large bonus room comes a small kitchenette, which already has a beverage refrigerator and a farm sink with granite countertops and custom built-ins to include a microwave with subway tile backsplash! Another feature this home has that not all others in the area have is a true three-car attached garage with walkthrough capability! You will absolutely know that you are in your dream home when you add up all of these extras throughout the interior and exterior of this home to include the flooring, ceiling heights, upgraded fixtures, storage, swimming pool, large lot, excellent schools, open floor plan, bedroom on main level, and so much more! Compare this luxurious residence with all of these upgrades at this price to anything else in this fantastic area so close to wonderful shopping, restaurants, GSP airport, and all that downtown Greenville, South Carolina has to offer, you will know that you are “HOME” so come see this fantastic home today and be prepared to fall in love!

    Zillow last checked:

    Listing updated:

    Listed by:

    Jacob Mann 864-325-6266,

    Coldwell Banker Caine/Williams

    Bought with:

    Caroline Allison

    Herlong Sotheby's International Realty

    Michael McGreevey

    Herlong Sotheby's International Realty

    Source: Greater Greenville AOR,MLS#: 1516511MLS Logo

    Facts & features

    Interior

    Bedrooms & bathrooms
    • Bedrooms: 5
    • Bathrooms: 5
    • Full bathrooms: 4
    • 1/2 bathrooms: 1
    • Main level bathrooms: 1
    • Main level bedrooms: 1
    Primary bedroom
    • Area: 255
    • Dimensions: 17 x 15
    Bedroom 2
    • Area: 204
    • Dimensions: 12 x 17
    Bedroom 3
    • Area: 156
    • Dimensions: 12 x 13
    Bedroom 4
    • Area: 180
    • Dimensions: 12 x 15
    Bedroom 5
    • Area: 132
    • Dimensions: 11 x 12
    Primary bathroom
    • Features: Double Sink, Shower-Separate, Tub-Separate, Walk-In Closet(s), Fireplace
    • Level: Second
    Dining room
    • Area: 204
    • Dimensions: 17 x 12
    Kitchen
    • Area: 255
    • Dimensions: 15 x 17
    Living room
    • Area: 342
    • Dimensions: 19 x 18
    Bonus room
    • Area: 380
    • Dimensions: 20 x 19
    Heating
    • Electric, Multi-Units
    Cooling
    • Electric, Multi Units
    Appliances
    • Included: Dishwasher, Disposal, Free-Standing Gas Range, Refrigerator, Double Oven, Microwave, Gas Water Heater
    • Laundry: 2nd Floor, Walk-in, Laundry Room
    Features
    • Bookcases, Ceiling Smooth, Granite Counters, Open Floorplan, Coffered Ceiling(s)
    • Flooring: Carpet, Ceramic Tile, Wood
    • Windows: Insulated Windows
    • Basement: None
    • Number of fireplaces: 2
    • Fireplace features: Gas Log
    Interior area
    • Total structure area: 4,247
    • Total interior livable area: 4,247 sqft

    Property

    Parking
    • Total spaces: 3
    • Parking features: Attached, Garage Door Opener, Concrete
    • Attached garage spaces: 3
    • Has uncovered spaces: Yes
    Features
    • Levels: Two
    • Stories: 2
    • Patio & porch: Patio, Front Porch
    • Has private pool: Yes
    • Pool features: In Ground
    • Has spa: Yes
    • Spa features: Private
    • Fencing: Fenced
    Lot
    • Size: 0.57 Acres
    • Features: Cul-De-Sac, Few Trees, 1/2 - Acre
    • Topography: Level
    Details
    • Parcel number: 0559.2701012.00

    Construction

    Type & style
    • Home type: SingleFamily
    • Architectural style: Traditional
    • Property subtype: Single Family Residence, Residential
    Materials
    • Hardboard Siding, Stone
    • Foundation: Slab
    • Roof: Architectural
    Condition
    • Year built: 2022

    Utilities & green energy

    • Sewer: Septic Tank
    • Water: Public

    Community & neighborhood

    Security
    • Security features: Security System Owned
    Location
    • Region: Simpsonville
    • Subdivision: Upland Farms

    Price history

    DateEventPrice
    2/29/2024Sold$865,000-3.8%$204/sqft
    Source: Greater Greenville AOR #1516511 Report a problem
    1/23/2024Contingent$899,000$212/sqft
    Source: Greater Greenville AOR #1516511 Report a problem
    1/12/2024Listed for sale$899,000+28.4%$212/sqft
    Source: Greater Greenville AOR #1516511 Report a problem
    5/6/2022Sold$700,246$165/sqft
    Source: Public Record Report a problem

    Public tax history

    YearProperty taxesTax assessment
    2024$4,632 -1.1%$771,140
    2023$4,681 -32.7%$771,140 +10.7%
    2022$6,954 +1352.8%$696,760 +633.4%
    2021$479 -11.7%$95,000 -5%
    2020$542 +0.8%$100,000
    2019$538 $100,000

    Find assessor info on the county website

    Neighborhood: 29681

    Nearby schools

    GreatSchools rating
    Schools provided by the listing agent
    • Elementary: Bells Crossing
    • Middle: Hillcrest
    • High: Hillcrest

    Source: Greater Greenville AOR. This data may not be complete. We recommend contacting the local school district to confirm school assignments for this home.

    Get a cash offer in 3 minutes
    Find out how much your home could sell for in as little as 3 minutes with a no-obligation cash offer.
    Estimated market value
    $965,600
    Get a cash offer in 3 minutes
    Find out how much your home could sell for in as little as 3 minutes with a no-obligation cash offer.
    Estimated market value
    $965,600