Skip main navigation
Off market
  • $453,300

    14 Phlox Way, Chico, CA 95973

    3beds
    1,551sqft
    SingleFamily
    Built in 1968
    8,276 Square Feet Lot
    $453,300 Zestimate®
    $292/sqft
    $2,268 Estimated rent

    Home value

    $453,300

    $431,000 - $476,000

    $2,268/mo

    Zestimate® history
    Loading
    Loading...

    Owner options

    List your home for rent

    $2,268/mo

    Rent Zestimate®

    Find your next renter with Zillow Rental Manager. Plus, with online applications, you can quickly screen prospective tenants – for free.

    Learn more

    $2,268/mo

    Rent Zestimate®

    Refinance and save

    $2,856/mo

    Est. payment

    Refinancing to a lower rate could help reduce your monthly payments and save thousands over the life of the loan.

    See today's rates

    $2,856/mo

    Est. payment

    Explore your selling options

    Work with a Zillow partner agent

    Leverage their expertise and Zillow's premium Showcase listings to get your home seen by more buyers.

    Get started

    List with your own agent

    Get your home in front of millions of buyers by listing it on Zillow.

    Learn how to do it

    Sell it yourself

    Take full control of how buyers see your home on Zillow by listing For Sale by Owner (FSBO).

    List your home

    What's special

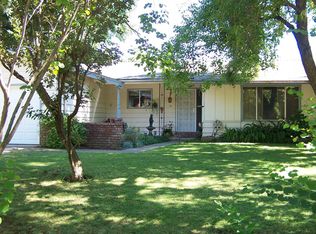
    You will fall in love with this home as soon as you walk through the front door! The spacious family/dining room area features an open floor plan with a pine tongue and grove ceiling, recessed can lighting and ceiling fans, built-in oak cabinetry on the both sides of the river rock surround for the wood stove. Just past the dining room is the beautifully updated kitchen, with it's granite counters, stainless steel appliances, painted cabinets, a stylish backsplash and wonderful eating bar. With easy access to the private backyard from the kitchen, family or bonus rooms, you will love the entertaining possibilities. From the inground pool to the recently re-sodded backyard, you will have many hours of enjoyment in this yard. Not to mention the cozy patio with it's floating umbrellas that provide plenty of shade in the summer. The other part of the home has the nice sized bedrooms and the updated bathrooms which you will be impressed with also. This home is really one that you need to check out soon!

    This property is off market, which means it's not currently listed for sale or rent on Zillow. This may be different from what's available on other websites or public sources.

    Facts & features

    Interior

    Bedrooms & bathrooms
    • Bedrooms: 3
    • Bathrooms: 2
    • Full bathrooms: 2
    Heating
    • Forced air, Stove, Gas
    Cooling
    • Central
    Appliances
    • Included: Dishwasher, Microwave
    • Laundry: Individual Room, Dryer Included, Washer Included
    Features
    • Ceramic Counters, Recessed Lighting, Wired for Sound, Bar, Granite Counters, Chair Railings, Wainscoting, Open Floorplan, Ceiling Fan(s), Built-in Features, Storage
    • Flooring: Tile, Hardwood
    • Windows: Double Pane Windows
    • Has fireplace: Yes
    • Fireplace features: Family Room, Wood Stove Insert
    • Common walls with other units/homes: No Common Walls
    Interior area
    • Total interior livable area: 1,551 sqft

    Property

    Parking
    • Parking features: Garage - Attached
    Features
    • Levels: One
    • Patio & porch: Covered, Concrete, Patio, Front Porch, Rear Porch
    • Pool features: In Ground, Private, Vinyl
    • Fencing: Wood
    Lot
    • Size: 8,276 sqft
    • Features: Back Yard, Front Yard, Cul-De-Sac, Sprinklers In Rear, Sprinkler System, Lawn, Sprinklers In Front, Sprinklers Timer, 0-1 Unit/Acre
    Details
    • Parcel number: 015140044000
    • Special conditions: Standard

    Construction

    Type & style
    • Home type: SingleFamily
    Materials
    • wood frame
    • Roof: Composition
    Condition
    • Year built: 1968

    Utilities & green energy

    • Electric: 220 Volts in Laundry
    • Sewer: Public Sewer
    • Water: Public
    • Utilities for property: Cable Available, Water Connected, Phone Available, Sewer Connected, Electricity Connected, Natural Gas Connected

    Community & neighborhood

    Location
    • Region: Chico

    Other

    Other facts
    • CommonWalls: No Common Walls
    • PropertyType: Residential
    • Roof: Composition
    • StateOrProvince: CA
    • YearBuiltSource: Assessor
    • LaundryFeatures: Individual Room, Dryer Included, Washer Included
    • PreviousStandardStatus: Active
    • StandardStatus: Pending
    • CommunityFeatures: Suburban, Curbs
    • LotFeatures: Back Yard, Front Yard, Cul-De-Sac, Sprinklers In Rear, Sprinkler System, Lawn, Sprinklers In Front, Sprinklers Timer, 0-1 Unit/Acre
    • SpecialListingConditions: Standard
    • EatingArea: Breakfast Counter / Bar, Breakfast Nook, Dining Room
    • InteriorFeatures: Ceramic Counters, Recessed Lighting, Wired for Sound, Bar, Granite Counters, Chair Railings, Wainscoting, Open Floorplan, Ceiling Fan(s), Built-in Features, Storage
    • PoolFeatures: In Ground, Private, Vinyl
    • RoomType: Bonus Room, Family Room, All Bedrooms Down, Entry, Utility Room, Kitchen, Laundry
    • PatioAndPorchFeatures: Covered, Concrete, Patio, Front Porch, Rear Porch
    • Appliances: Dishwasher, Microwave, Refrigerator, Electric Cooktop
    • CountyOrParish: Butte
    • FoundationDetails: Raised
    • FireplaceFeatures: Family Room, Wood Stove Insert
    • View: Neighborhood
    • Heating: Natural Gas, Wood Stove, Central
    • WindowFeatures: Double Pane Windows
    • StreetSuffix: Way
    • ExteriorFeatures: Rain Gutters
    • ParkingFeatures: Driveway, Driveway Level, Concrete
    • Fencing: Wood
    • City: Chico
    • HighSchoolDistrict: Chico Unified
    • Levels: One
    • RoadSurfaceType: Paved
    • ElevationUnits: Feet
    • LivingAreaUnits: Square Feet
    • Utilities: Cable Available, Water Connected, Phone Available, Sewer Connected, Electricity Connected, Natural Gas Connected
    • WaterSource: Public
    • LotSizeSource: Assessor
    • RoadFrontageType: City Street
    • Flooring: Carpet, Tile, Wood
    • Country: US
    • RoomKitchenFeatures: Kitchen Island, Granite Counters, Remodeled Kitchen
    • RoomBathroomFeatures: Shower in Tub, Shower, Remodeled, Walk-in shower, Tile Counters
    • Sewer: Public Sewer
    • Cooling: Central Air
    • Electric: 220 Volts in Laundry
    • SeniorCommunityYN: 0
    • ParcelNumber: 015140044000
    • Road surface type: Paved

    Price history

    DateEventPrice
    3/5/2020Sold$382,500-2.5%$247/sqft
    Source: CRMLS #SN20025170 Report a problem
    2/9/2020Pending sale$392,500$253/sqft
    Source: Keller Williams Realty Chico Area #SN20025170 Report a problem
    2/5/2020Listed for sale$392,500$253/sqft
    Source: Keller Williams Realty Chico Area #SN20025170 Report a problem

    Public tax history

    YearProperty taxesTax assessment
    2025$4,838 +6.6%$418,316 +2%
    2024$4,537 +1.2%$410,114 +2%
    2023$4,483 +1.6%$402,074 +2%
    2022$4,412 +1.9%$394,191 +2%
    2021$4,329 +122.9%$386,462 +125.3%
    2020$1,942 +1.8%$171,567 +2%
    2019$1,907 +1.9%$168,204 +2%
    2018$1,872 +2.1%$164,907 +2%
    2017$1,834 +9.5%$161,675 +2%
    2016$1,674 +1.7%$158,506 +1.5%
    2015$1,646 $156,126 +2%
    2014$1,646 $153,068 +0.5%
    2013-- $152,378 +2%
    2012-- $149,391 +2%
    2011-- $146,462 +0.8%
    2010-- $145,369 -0.2%
    2009-- $145,716 +2%
    2008-- $142,860 +2%
    2007-- $140,060 +2%
    2006-- $137,315 +2%
    2005-- $134,623 +2%
    2004-- $131,984 +1.9%
    2003-- $129,566 +2%
    2002-- $127,026 +2%
    2001-- $124,536

    Find assessor info on the county website

    Neighborhood: 95973

    Nearby schools

    GreatSchools rating
    Schools provided by the listing agent
    • District: Chico Unified

    Source: The MLS. This data may not be complete. We recommend contacting the local school district to confirm school assignments for this home.

    Get pre-qualified for a loan
    At Zillow Home Loans, we can pre-qualify you in as little as 5 minutes with no impact to your credit score.

    An equal housing lender. NMLS #10287.