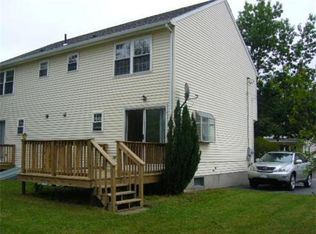
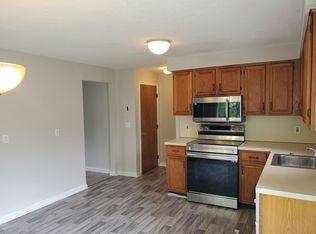
Welcome to this beautifully updated half duplex on a private street! The fully renovated eat-in kitchen (Sept 2025) wows with white soft-close cabinets, black hardware, quartz counters, SS appliances under 2 years old, cork-backed waterproof luxury plank vinyl flooring, "garden window" with plant shelves, and sliders to a large back deck. The living room features a pellet stove fireplace insert that saves money all winter long! A half bath with LPV flooring and new vanity, both installed about a year ago, rounds out the first floor. Upstairs you'll find 2 spacious bedrooms with wall-to-wall carpet and double sliding door closets, full bath with new LPV flooring and new vanity (also installed approximately one year ago), and pull-down attic stairs in the hall. The unfinished basement offers plenty of storage or finishing potential with laundry (washer & dryer can stay), sump pump, and shelving. Outside enjoy a flat backyard with a blueberry bush, perennial plantings, and a 2-car paved driveway. All this in a convenient location close to shopping, schools, MassPike, hospitals, parks, and more!
Under contract
$364,900
14 Phoenix St, Worcester, MA 01604
2beds
1,088sqft
Single Family Residence
Built in 1987
4,000 Square Feet Lot
$365,700 Zestimate®
$335/sqft
$-- HOA
What's special
Pellet stove fireplace insertPrivate streetPull-down attic stairsWall-to-wall carpetFully renovated eat-in kitchenWhite soft-close cabinetsDouble sliding door closets
- 21 days
- 380
- 17
Likely to sell faster than
Zillow last checked:
Listing updated:
Listed by:
Joanna King 508-769-4116,
Champion Real Estate, Inc. 508-755-6545
Source: MLS PIN,MLS#: 73569346
Facts & features
Interior
Bedrooms & bathrooms
- Bedrooms: 2
- Bathrooms: 2
- Full bathrooms: 1
- 1/2 bathrooms: 1
Primary bedroom
- Features: Flooring - Wall to Wall Carpet
- Level: Second
Bedroom 2
- Features: Flooring - Wall to Wall Carpet
- Level: Second
Primary bathroom
- Features: No
Bathroom 1
- Features: Bathroom - Half
- Level: First
Bathroom 2
- Features: Bathroom - Full
- Level: Second
Kitchen
- Features: Flooring - Laminate, Countertops - Stone/Granite/Solid, Stainless Steel Appliances
- Level: First
Living room
- Features: Wood / Coal / Pellet Stove, Flooring - Laminate
- Level: First
Heating
- Electric, Pellet Stove
Cooling
- Window Unit(s)
Appliances
- Included: Electric Water Heater, Range, Refrigerator, Washer, Dryer
- Laundry: In Basement
Features
- Basement: Full
- Number of fireplaces: 1
Interior area
- Total structure area: 1,088
- Total interior livable area: 1,088 sqft
- Finished area above ground: 1,088
Property
Parking
- Total spaces: 2
- Parking features: Paved Drive, Off Street
- Uncovered spaces: 2
Features
- Patio & porch: Deck
- Exterior features: Deck
Lot
- Size: 4,000 Square Feet
Details
- Parcel number: M:38 B:012 L:0142B,1796606
- Zoning: RL-7
Construction
Type & style
- Home type: SingleFamily
- Architectural style: Colonial
- Property subtype: Single Family Residence
- Attached to another structure: Yes
Materials
- Foundation: Concrete Perimeter
Condition
- Year built: 1987
Utilities & green energy
- Sewer: Public Sewer
- Water: Public
Community & HOA
Community
- Features: Public Transportation, Shopping, Pool, Park, Walk/Jog Trails, Medical Facility, Highway Access, Public School
HOA
- Has HOA: No
Location
- Region: Worcester
Financial & listing details
- Price per square foot: $335/sqft
- Tax assessed value: $300,600
- Annual tax amount: $3,992
- Date on market: 9/6/2026
Estimated market value
$365,700
$347,000 - $384,000
$2,396/mo
Price history
| Date | Event | Price |
|---|---|---|
| 9/13/2026 | Contingent | $364,900$335/sqft |
Source: MLS PIN #73569346 Report a problem | ||
| 8/28/2026 | Listed for sale | $364,900+91.2%$335/sqft |
Source: MLS PIN #73569346 Report a problem | ||
| 10/18/2019 | Sold | $190,829+80.2%$175/sqft |
Source: Public Record Report a problem | ||
| 4/13/1988 | Sold | $105,900$97/sqft |
Source: Public Record Report a problem | ||
Public tax history
| Year | Property taxes | Tax assessment |
|---|---|---|
| 2025 | $3,807 +4.8% | $288,600 +9.3% |
| 2024 | $3,631 +5.6% | $264,100 +10.1% |
| 2023 | $3,440 +10.5% | $239,900 +17.2% |
| 2022 | $3,113 +7.1% | $204,700 +14.7% |
| 2021 | $2,906 +2% | $178,500 +6.5% |
| 2020 | $2,849 +4% | $167,600 +10.1% |
| 2019 | $2,740 -0.2% | $152,200 +4.8% |
| 2018 | $2,746 +6.7% | $145,200 +8.4% |
| 2017 | $2,574 +2.5% | $133,900 +9.9% |
| 2016 | $2,510 +2.7% | $121,800 |
| 2015 | $2,445 +2.7% | $121,800 |
| 2014 | $2,380 +7.6% | $121,800 +2.4% |
| 2013 | $2,211 +4.1% | $119,000 -4.8% |
| 2012 | $2,123 +14.7% | $125,000 +2.3% |
| 2010 | $1,851 -13.9% | $122,200 -23.3% |
| 2009 | $2,151 -3.3% | $159,300 -10.2% |
| 2008 | $2,225 +6.7% | $177,400 +2.9% |
| 2007 | $2,086 +3.7% | $172,400 +7.4% |
| 2006 | $2,011 +8.1% | $160,500 +13.7% |
| 2005 | $1,860 +8.3% | $141,100 +21.2% |
| 2004 | $1,717 +8.4% | $116,400 +18.8% |
| 2003 | $1,584 +6.4% | $98,000 +17.5% |
| 2002 | $1,489 +14.7% | $83,400 +18.6% |
| 2000 | $1,298 -5.4% | $70,300 -4.4% |
| 1997 | $1,372 | $73,500 |
Find assessor info on the county website
Monthly payment
Est. payment
Payment breakdown
Explore the cost of this home by adjusting the details. Changes won't be saved.Climate risks
Neighborhood: 01604
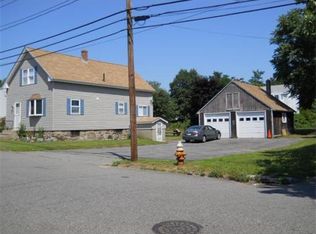
Similar homes
- $429,0003 bd1 ba1.2k sqft5 Phoenix St, Worcester, MA 01604For Sale
 MLS ID #73523793, Nicholas Maruca, Castinetti Realty Group. MLS PIN
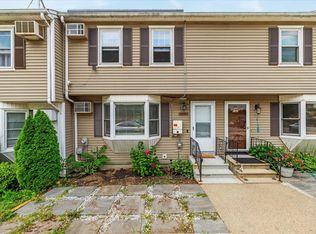
 - $340,0002 bd2 ba1k sqft15 Gibbs St #G, Worcester, MA 01607For Sale
 MLS ID #73570277, Roland Copeland, eXp Realty LLC. MLS PIN
 - $429,9003 bd1 ba1.4k sqft25 Orient St, Worcester, MA 01604For Sale
 MLS ID #73576727, Michalann Cosme, Citylight Realty. MLS PIN
 - $395,0002 bd2 ba1.5k sqftHickory Hills, Worcester, MA 01604For Sale
 MLS ID #73562813, Kim McCrohon, Coldwell Banker Realty - Worcester. MLS PIN
