Gorgeous, stand-alone "Laurel" style home in The Pinehills on a cul-de-sac abutting unbuildable land on a quiet street in 55+ Great Island neighborhood. Many upgrades including a new hot water heater and Bosch systems. This home has 3 bedrooms, 2.5 baths, gleaming hardwood floors and a dramatic two-story great room with gas fireplace. The gourmet kitchen has oak cabinets, extended granite counters, stainless steel appliances, gas range, a new double oven + dishwasher. The first floor primary suite has a lovely tray ceiling. Study is located off the two-story foyer. Living and dining room, plus expanded trex deck, are perfect for entertaining. Many upgrades include oak floors in the main living area and custom window treatments. Spacious unfinished basement with full size windows and slider leading to backyard. Enjoy all the extra amenities Great Island has to offer: indoor pool, exercise room, billiard tables, bocce court, and Great Island pond! This is a move-in ready home.
Sold for $800,000
$800,000
14 Picket Fence, Plymouth, MA 02360
3beds
2,555sqft
Single Family Residence
Built in 2009
7,009 Square Feet Lot
$818,700 Zestimate®
$313/sqft
$4,336 Estimated rent
Home value
$818,700
$753,000 - $892,000
$4,336/mo
Zestimate® history
Owner options
List your home for rent
$4,336/mo
Rent Zestimate®
Find your next renter with Zillow Rental Manager. Plus, with online applications, you can quickly screen prospective tenants – for free.
$4,336/mo
Rent Zestimate®
Refinance and save
$5,843/mo
Est. payment
Refinancing to a lower rate could help reduce your monthly payments and save thousands over the life of the loan.
$5,843/mo
Est. payment
Explore your selling options
Work with a Zillow partner agent
Leverage their expertise and Zillow's premium Showcase listings to get your home seen by more buyers.
Get startedList with your own agent
Get your home in front of millions of buyers by listing it on Zillow.
Learn how to do itSell it yourself
Take full control of how buyers see your home on Zillow by listing For Sale by Owner (FSBO).
List your homeWhat's special
Gas fireplaceExpanded trex deckLiving and dining roomQuiet streetGleaming hardwood floorsDramatic two-story great roomStainless steel appliances
Zillow last checked:
Listing updated:
Listed by:
Pinehills Resale team 508-209-2000,
Pinehills Brokerage Services LLC 508-209-2000,
Jesse Greenstein 617-943-7702
Bought with:
Pinehills Resale team
Pinehills Brokerage Services LLC
Source: MLS PIN,MLS#: 73451083
Facts & features
Interior
Bedrooms & bathrooms
- Bedrooms: 3
- Bathrooms: 3
- Full bathrooms: 2
- 1/2 bathrooms: 1
Primary bedroom
- Features: Bathroom - Full, Bathroom - Double Vanity/Sink, Walk-In Closet(s), Flooring - Hardwood, Tray Ceiling(s)
- Level: First
- Area: 247.25
- Dimensions: 14.33 x 17.25
Bedroom 2
- Features: Closet, Flooring - Wall to Wall Carpet
- Level: Second
- Area: 157.34
- Dimensions: 11.58 x 13.58
Bedroom 3
- Features: Closet, Flooring - Wall to Wall Carpet
- Level: Second
- Area: 171.11
- Dimensions: 12.83 x 13.33
Primary bathroom
- Features: Yes
Bathroom 1
- Features: Bathroom - Full, Bathroom - Double Vanity/Sink, Bathroom - With Shower Stall, Walk-In Closet(s), Flooring - Stone/Ceramic Tile, Double Vanity, Lighting - Sconce, Lighting - Overhead, Soaking Tub
- Level: First
- Area: 113.72
- Dimensions: 10.42 x 10.92
Bathroom 2
- Features: Bathroom - Half
- Level: First
- Area: 20.75
- Dimensions: 3 x 6.92
Bathroom 3
- Features: Bathroom - Full, Bathroom - With Tub & Shower
- Level: Second
- Area: 38.97
- Dimensions: 7.67 x 5.08
Dining room
- Features: Flooring - Hardwood, Open Floorplan, Wainscoting, Lighting - Pendant, Crown Molding
- Level: First
- Area: 172.36
- Dimensions: 14.17 x 12.17
Family room
- Features: Flooring - Hardwood
- Level: First
- Area: 175
- Dimensions: 14.58 x 12
Kitchen
- Features: Flooring - Hardwood, Dining Area, Pantry, Countertops - Stone/Granite/Solid, Breakfast Bar / Nook, Deck - Exterior, Exterior Access, Open Floorplan, Recessed Lighting, Slider, Stainless Steel Appliances, Gas Stove, Peninsula
- Level: Main,First
- Area: 155.21
- Dimensions: 12.42 x 12.5
Living room
- Features: Vaulted Ceiling(s), Flooring - Hardwood, Cable Hookup, Deck - Exterior, Exterior Access, Open Floorplan, Slider
- Level: Main,First
- Area: 254.44
- Dimensions: 14.75 x 17.25
Office
- Features: Flooring - Hardwood
- Level: Main
- Area: 127.21
- Dimensions: 11.83 x 10.75
Heating
- Forced Air, Natural Gas
Cooling
- Central Air
Appliances
- Included: Gas Water Heater, Tankless Water Heater, Oven, Dishwasher, Disposal, Microwave, Refrigerator, Washer, Dryer
- Laundry: Lighting - Overhead, Double Closet(s), First Floor, Electric Dryer Hookup, Washer Hookup
Features
- Vaulted Ceiling(s), Closet, Bathroom - Full, Home Office, Foyer, Loft
- Flooring: Wood, Tile, Carpet, Flooring - Hardwood, Flooring - Wall to Wall Carpet
- Doors: Insulated Doors
- Windows: Insulated Windows
- Basement: Full,Interior Entry,Bulkhead,Concrete
- Number of fireplaces: 1
- Fireplace features: Living Room
Interior area
- Total structure area: 2,555
- Total interior livable area: 2,555 sqft
- Finished area above ground: 2,555
Property
Parking
- Total spaces: 4
- Parking features: Attached, Garage Door Opener, Paved Drive, Off Street
- Attached garage spaces: 2
- Uncovered spaces: 2
Features
- Patio & porch: Deck, Deck - Composite
- Exterior features: Deck, Deck - Composite, Rain Gutters, Professional Landscaping, Sprinkler System
Lot
- Size: 7,009 Square Feet
- Features: Wooded
Details
- Foundation area: 2365
- Parcel number: 4628213
- Zoning: RR
Construction
Type & style
- Home type: SingleFamily
- Architectural style: Contemporary
- Property subtype: Single Family Residence
Materials
- Frame
- Foundation: Concrete Perimeter
- Roof: Shingle
Condition
- Year built: 2009
Utilities & green energy
- Sewer: Other
- Water: Well
- Utilities for property: for Gas Range, for Electric Dryer, Washer Hookup
Community & HOA
Community
- Features: Shopping, Pool, Tennis Court(s), Park, Walk/Jog Trails, Stable(s), Golf, Medical Facility, Laundromat, Bike Path, Conservation Area, Highway Access, House of Worship, Marina, Private School, Public School
- Senior community: Yes
- Subdivision: Great Island at The Pinehills
HOA
- Has HOA: Yes
- HOA fee: $413 monthly
Location
- Region: Plymouth
Financial & listing details
- Price per square foot: $313/sqft
- Tax assessed value: $715,800
- Annual tax amount: $9,084
- Date on market: 8/10/2026
- Road surface type: Paved
Price history
| Date | Event | Price |
|---|---|---|
| 3/4/2026 | Sold | $800,000-3%$313/sqft |
Source: MLS PIN #73451083 Report a problem | ||
| 12/16/2025 | Contingent | $825,000$323/sqft |
Source: MLS PIN #73451083 Report a problem | ||
| 11/4/2025 | Listed for sale | $825,000+85.5%$323/sqft |
Source: MLS PIN #73451083 Report a problem | ||
| 12/1/2009 | Sold | $444,715$174/sqft |
Source: Public Record Report a problem | ||
Public tax history
| Year | Property taxes | Tax assessment |
|---|---|---|
| 2025 | $9,084 +5.1% | $715,800 +6.6% |
| 2024 | $8,645 +3.9% | $671,700 +10.7% |
| 2023 | $8,322 +0.5% | $607,000 +13.2% |
| 2022 | $8,277 -0.7% | $536,400 +4% |
| 2021 | $8,339 +7.1% | $516,000 +8.3% |
| 2020 | $7,789 +0.3% | $476,400 +1.4% |
| 2019 | $7,769 +0.1% | $469,700 -0.4% |
| 2018 | $7,764 +1.6% | $471,700 +2.4% |
| 2017 | $7,640 +5.5% | $460,800 +3.5% |
| 2016 | $7,245 +4.3% | $445,300 -0.4% |
| 2015 | $6,945 +6% | $446,900 +3.2% |
| 2014 | $6,553 +5% | $433,100 +0.1% |
| 2013 | $6,242 +2.6% | $432,600 -1.5% |
| 2012 | $6,081 +12.8% | $439,400 +6.3% |
| 2011 | $5,392 +317% | $413,500 +297.2% |
| 2010 | $1,293 +61.8% | $104,100 +44.2% |
| 2009 | $799 -8.8% | $72,200 -14.9% |
| 2008 | $876 +10.5% | $84,800 +3.8% |
| 2007 | $793 +8.3% | $81,700 +10.3% |
| 2006 | $732 | $74,100 |
Find assessor info on the county website
Neighborhood: The Pinehills
Nearby homes
- $833,4002 bd2 ba2k sqft12 Picket Fence, Plymouth, MA 02360Off Market
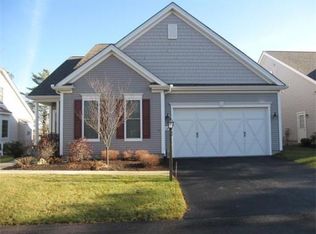
- $744,1002 bd3 ba2k sqft10 Picket Fence, Plymouth, MA 02360Off Market
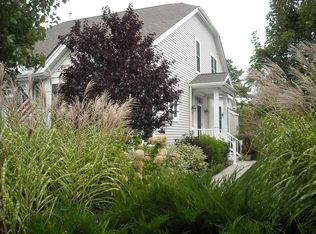
- $710,2002 bd3 ba2.2k sqft8 Picket Fence, Plymouth, MA 02360Off Market
- $727,8002 bd2 ba2k sqft42 Tenderwood, Plymouth, MA 02360Off Market

- $663,4002 bd2 ba1.5k sqft40 Tenderwood, Plymouth, MA 02360Off Market
- $777,5002 bd2 ba2k sqft16 Picket Fence, Plymouth, MA 02360Sold
- $701,7002 bd2 ba2k sqft44 Tenderwood, Plymouth, MA 02360Off Market
- $732,6002 bd2 ba2k sqft38 Tenderwood, Plymouth, MA 02360Off Market
Nearby schools
GreatSchools rating
- 8/10Nathaniel Morton Elementary SchoolGrades: K-5Distance: 6.8 mi
- 5/10Plymouth Community Intermediate SchoolGrades: 6-8Distance: 5.2 mi
- 5/10Plymouth North High SchoolGrades: 9-12Distance: 6 mi
Get a cash offer in 3 minutes
Find out how much your home could sell for in as little as 3 minutes with a no-obligation cash offer.
Estimated market value
$818,700
Get a cash offer in 3 minutes
Find out how much your home could sell for in as little as 3 minutes with a no-obligation cash offer.
Estimated market value
$818,700
- Massachusetts
- Plymouth County
- Plymouth
- 02360
- The Pinehills
- 14 Picket Fence
