Skip main navigation
Off market
  • $583,600

    14 Pierre Emmanuel Ct, Fredericksburg, VA 22406

    4beds
    2,458sqft
    SingleFamily
    Built in 2000
    0.27 Acres Lot
    $583,600 Zestimate®
    $237/sqft
    $3,373 Estimated rent

    Home value

    $583,600

    $554,000 - $613,000

    $3,373/mo

    Zestimate® history
    Loading
    Loading...

    Owner options

    List your home for rent

    $3,373/mo

    Rent Zestimate®

    Find your next renter with Zillow Rental Manager. Plus, with online applications, you can quickly screen prospective tenants – for free.

    Learn more

    $3,373/mo

    Rent Zestimate®

    Refinance and save

    $3,535/mo

    Est. payment

    Refinancing to a lower rate could help reduce your monthly payments and save thousands over the life of the loan.

    See today's rates

    $3,535/mo

    Est. payment

    Explore your selling options

    Work with a Zillow partner agent

    Leverage their expertise and Zillow's premium Showcase listings to get your home seen by more buyers.

    Get started

    List with your own agent

    Get your home in front of millions of buyers by listing it on Zillow.

    Learn how to do it

    Sell it yourself

    Take full control of how buyers see your home on Zillow by listing For Sale by Owner (FSBO).

    List your home

    What's special

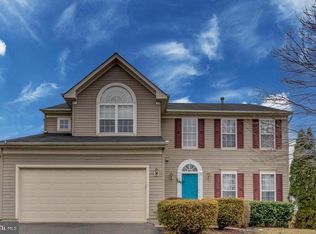
    Did you say you'd love a home with a pool convenient to shopping and a short commute to I95? Then you're going to love this 4BR, 2.5BA home in the sought-after Stafford Lakes Village community! The open floor plan and 9 ft ceilings boast a beautiful large kitchen with an expansive island with granite countertops intimately connected to the family room so the chef in the family never misses anything while entertaining! The sunroom/breakfast room with the wall of windows lures you outside to the tiered decking overlooking the pool and stamped concrete patio -- complete with custom awning and outdoor canopy! If you're looking for a peaceful backyard oasis - look no further! This home is perfect for entertaining and has lots of room to expand by converting the walkout lower level to meet your own needs -- additional bedroom, the dream laundry room, a 2nd family room, bathroom roughed-in, a home office space or your own personal gym! The lower level has a lot of coveted storage space. This 3-story home offers a spacious master suite with cathedral ceilings - ensuite complete with soaking tub and separate shower, as well as, dual vanities. Upstairs is complete with 3 more good-sized bedrooms and a bright, roomy hallway overlooking the foyer. This special homesite sits on the pipe stem off the cul-de-sac and contributes to the extra privacy and additional parking within the Stafford Lakes Village community -- truly setting this home apart! The yard is lusciously landscaped and envelopes you from the moment you arrive. With a low maintenance yard, you can spend more time by the pool. The side yard invites you and your guests to a brief respite in this enchanted getaway right in your very own backyard! Deep 2-car garage has room for shelves and workbench as well as 3 parking spaces in the driveway and much more, when needed, along the shared entryway. Freshly painted, newer carpet and move-in ready! You're sure to love this home -- come take a peak for yourself!

    This property is off market, which means it's not currently listed for sale or rent on Zillow. This may be different from what's available on other websites or public sources.
    Facts & features

    Interior

    Bedrooms & bathrooms
    • Bedrooms: 4
    • Bathrooms: 3
    • Full bathrooms: 2
    • 1/2 bathrooms: 1
    Heating
    • Heat pump, Gas
    Cooling
    • Central
    Appliances
    • Included: Dishwasher, Dryer, Garbage disposal
    Features
    • Ceiling Fan(s), Kitchen Island, Pantry, Walk-In Closet(s), Dining Area, Soaking Tub, Carpet, Open Floorplan, Wood Floors, Bar, Formal/Separate Dining Room, Breakfast Area, Upgraded Countertops, Kitchen - Table Space, Floor Plan - Traditional, Kitchen - Gourmet, Family Room Off Kitchen, Combination Kitchen/Living, Stall Shower, Tub Shower
    • Flooring: Hardwood
    • Basement: Partially finished
    • Has fireplace: Yes
    • Fireplace features: masonry
    Interior area
    • Total interior livable area: 2,458 sqft
    • Finished area below ground: 0

    Property

    Parking
    • Total spaces: 3
    • Parking features: Garage - Attached
    Features
    • Exterior features: Vinyl
    • Pool features: Private
    • Has view: Yes
    • View description: Water
    • Has water view: Yes
    • Water view: Water
    Lot
    • Size: 0.27 Acres
    Details
    • Parcel number: 44R1D275
    • Special conditions: Standard

    Construction

    Type & style
    • Home type: SingleFamily
    • Architectural style: Traditional
    Materials
    • Frame
    • Roof: Composition
    Condition
    • Year built: 2000

    Community & HOA

    HOA
    • Has HOA: Yes
    • HOA fee: $63 monthly
    Location
    • Region: Fredericksburg

    Financial & listing details

    • Price per square foot: $237/sqft
    • Tax assessed value: $454,600
    • Annual tax amount: $4,199

    Price history

    DateEventPrice
    7/25/2023Listing removed$560,000$228/sqft
    Source: Bright MLS #VAST2022410 Report a problem
    7/21/2023Listed for sale$560,000+30.2%$228/sqft
    Source: Bright MLS #VAST2022410 Report a problem
    10/30/2020Listing removed$430,000$175/sqft
    Source: KW United - Fredericksburg #VAST225908 Report a problem
    10/15/2020Listed for sale$430,000+1243.8%$175/sqft
    Source: KW United #VAST225908 Report a problem
    10/17/2000Sold$32,000$13/sqft
    Source: Public Record Report a problem

    Public tax history

    YearProperty taxesTax assessment
    2025$4,199 +3.4%$454,600
    2024$4,062 +7%$454,600 +7.4%
    2023$3,797 +5.6%$423,100
    2022$3,596 +7.2%$423,100 +22.3%
    2021$3,356 $346,000
    2020$3,356 +1%$346,000 +5.1%
    2019$3,324 +2%$329,100
    2018$3,258 $329,100 +3.8%
    2017$3,258 +3.8%$317,100
    2016$3,139 $317,100 +1.8%
    2015-- $311,400
    2014-- $311,400 +14.1%
    2013-- $273,000
    2012-- $273,000 -1.6%
    2011-- $277,300
    2010-- $277,300 -26.2%
    2009-- $375,600 +6.2%
    2008-- $353,700 -12.1%
    2006-- $402,500
    2005-- $402,500 +48.3%
    2004-- $271,400 +30.3%
    2003-- $208,300
    2002-- $208,300
    Find assessor info on the county website

    Neighborhood: 22406

    Nearby schools

    GreatSchools rating
    Schools provided by the listing agent
    • District: STAFFORD COUNTY PUBLIC SCHOOLS

    Source: The MLS. This data may not be complete. We recommend contacting the local school district to confirm school assignments for this home.

    Get a cash offer in 3 minutes
    Find out how much your home could sell for in as little as 3 minutes with a no-obligation cash offer.
    Estimated market value
    $583,600
    Get a cash offer in 3 minutes
    Find out how much your home could sell for in as little as 3 minutes with a no-obligation cash offer.
    Estimated market value
    $583,600