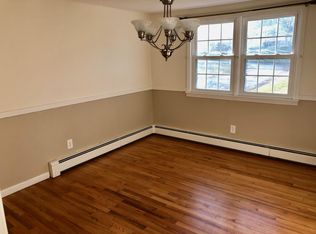
Experience Spacious Yet Cozy Living in this 12 room, 5 Bedroom home situated on a peaceful cul-de-sac. Enjoy ultimate comfort with central air and 7 zoned heat system and five zoned cooling system, along with five Nest thermostats for efficient enviornmental control. The updated kitchen is complete with Granite and Stainless Steel Appliances . The Great Room features a built-in Napoleon High County 6000 wood fireplace with blower, heat sensor and external combustion air. The Main Level has Two spacious Bedrooms, a study and completely remodeled Full Bath. The large Primary Suite boasts two giant closets, a second attic and workout room. Located on the Upper level are two additional Bedrooms. A highlight of the property is the Theater Room with 10ft screen, stadium seating and 9 speakers located in the Lower level. The private backyard is a true oasis, featuring a salt water Gunite pool with a waterfall spa, gas and solar heat, a stylish pool house with bathroom and an outdoor kitchen perfect for entertaining. Don't miss out on this incredible property! Floors all Hardwood recently installed and Refinished. Property is mostly fenced in with additional pool fence. Property was built in 1964, modified in 1990 and again in 2006 and updated in 2024. Beyond the fence there is a RV Hook-Up
Sold for $825,000
$825,000
14 Pilgrim Lane, Newtown, CT 06482
5beds
5,999sqft
Single Family Residence
Built in 1964
1.17 Acres Lot
$891,900 Zestimate®
$138/sqft
$5,916 Estimated rent
Home value
$891,900
$794,000 - $999,000
$5,916/mo
Zestimate® history
Owner options
List your home for rent
$5,916/mo
Rent Zestimate®
Find your next renter with Zillow Rental Manager. Plus, with online applications, you can quickly screen prospective tenants – for free.
$5,916/mo
Rent Zestimate®
Refinance and save
$5,550/mo
Est. payment
Refinancing to a lower rate could help reduce your monthly payments and save thousands over the life of the loan.
$5,550/mo
Est. payment
Explore your selling options
Work with a Zillow partner agent
Leverage their expertise and Zillow's premium Showcase listings to get your home seen by more buyers.
Get startedList with your own agent
Get your home in front of millions of buyers by listing it on Zillow.
Learn how to do itSell it yourself
Take full control of how buyers see your home on Zillow by listing For Sale by Owner (FSBO).
List your homeWhat's special
Zillow last checked:
Listing updated:
Listed by:
Marcia P. Izzo 203-733-9655,
William Raveis Real Estate 203-426-3429
Bought with:
Jorge Sousa, REB.0759128
Clearview Realty LLC
Source: Smart MLS,MLS#: 24033934
Facts & features
Interior
Bedrooms & bathrooms
- Bedrooms: 5
- Bathrooms: 3
- Full bathrooms: 3
Primary bedroom
- Features: Cathedral Ceiling(s), Stall Shower, Whirlpool Tub, Hardwood Floor
- Level: Upper
- Area: 390 Square Feet
- Dimensions: 25 x 15.6
Bedroom
- Features: Hardwood Floor
- Level: Main
- Area: 168.91 Square Feet
- Dimensions: 12.7 x 13.3
Bedroom
- Features: Hardwood Floor
- Level: Main
- Area: 109.2 Square Feet
- Dimensions: 9.1 x 12
Bedroom
- Features: High Ceilings, Walk-In Closet(s), Hardwood Floor
- Level: Upper
- Area: 211.47 Square Feet
- Dimensions: 13.3 x 15.9
Bedroom
- Features: Hardwood Floor
- Level: Upper
- Area: 247.5 Square Feet
- Dimensions: 19.8 x 12.5
Den
- Features: High Ceilings, Built-in Features, Hardwood Floor
- Level: Upper
- Area: 253.5 Square Feet
- Dimensions: 13 x 19.5
Dining room
- Features: Bay/Bow Window, Fireplace, Hardwood Floor
- Level: Main
- Area: 244.4 Square Feet
- Dimensions: 13 x 18.8
Great room
- Features: Cathedral Ceiling(s), Beamed Ceilings, Bookcases, Ceiling Fan(s), Fireplace, French Doors
- Level: Main
- Area: 838.24 Square Feet
- Dimensions: 33.8 x 24.8
Kitchen
- Features: Breakfast Bar, Granite Counters, Sliders, Stone Floor
- Level: Main
- Area: 586.5 Square Feet
- Dimensions: 25.5 x 23
Media room
- Features: Vaulted Ceiling(s), Wall/Wall Carpet
- Level: Lower
- Area: 389.36 Square Feet
- Dimensions: 15.7 x 24.8
Other
- Features: Walk-In Closet(s), Hardwood Floor
- Level: Upper
- Area: 184 Square Feet
- Dimensions: 16 x 11.5
Study
- Features: Hardwood Floor
- Level: Main
- Area: 111.76 Square Feet
- Dimensions: 12.7 x 8.8
Heating
- Baseboard, Hydro Air, Other, Oil
Cooling
- Ceiling Fan(s), Central Air, Zoned
Appliances
- Included: Electric Cooktop, Oven, Convection Oven, Microwave, Refrigerator, Dishwasher, Disposal, Washer, Dryer, Electric Water Heater, Water Heater
- Laundry: Upper Level
Features
- Smart Thermostat
- Doors: French Doors
- Basement: Full,Partially Finished
- Attic: Storage,Floored,Pull Down Stairs
- Number of fireplaces: 2
Interior area
- Total structure area: 5,999
- Total interior livable area: 5,999 sqft
- Finished area above ground: 4,015
- Finished area below ground: 1,984
Property
Parking
- Total spaces: 4
- Parking features: Attached, Paved
- Attached garage spaces: 2
Features
- Patio & porch: Deck
- Exterior features: Outdoor Grill, Rain Gutters, Lighting
- Has private pool: Yes
- Pool features: Gunite, Heated, Pool/Spa Combo, Fenced, Salt Water, In Ground
- Spa features: Heated
Lot
- Size: 1.17 Acres
- Features: Level, Cul-De-Sac
Details
- Additional structures: Shed(s), Cabana, Pool House
- Parcel number: 210292
- Zoning: Res
Construction
Type & style
- Home type: SingleFamily
- Architectural style: Colonial
- Property subtype: Single Family Residence
Materials
- Vinyl Siding
- Foundation: Concrete Perimeter
- Roof: Asphalt
Condition
- New construction: No
- Year built: 1964
Utilities & green energy
- Sewer: Septic Tank
- Water: Well
Community & neighborhood
Community
- Community features: Basketball Court, Golf, Health Club, Library, Medical Facilities, Park, Private School(s), Public Rec Facilities
Location
- Region: Sandy Hook
- Subdivision: Middle Gate
Price history
| Date | Event | Price |
|---|---|---|
| 12/16/2024 | Sold | $825,000-2.8%$138/sqft |
Source:  Smart MLS #24033934 Report a problem Smart MLS #24033934 Report a problem | ||
| 12/5/2024 | Listed for sale | $849,000$142/sqft |
Source:  William Raveis Real Estate, Mortgage & Insurance #24033934 Report a problem William Raveis Real Estate, Mortgage & Insurance #24033934 Report a problem | ||
| 10/22/2024 | Pending sale | $849,000$142/sqft |
Source: William Raveis Real Estate, Mortgage & Insurance #24033934 Report a problem | ||
| 9/5/2024 | Price change | $849,000-4.5%$142/sqft |
Source: Smart MLS #24033934 Report a problem | ||
| 7/24/2024 | Listed for sale | $889,000+492.7%$148/sqft |
Source: Smart MLS #24033934 Report a problem | ||
| 5/12/2005 | Sold | $150,000$25/sqft |
Source: Public Record Report a problem | ||
Public tax history
| Year | Property taxes | Tax assessment |
|---|---|---|
| 2025 | $12,566 +6.6% | $437,230 |
| 2024 | $11,792 +2.8% | $437,230 |
| 2023 | $11,473 +3.8% | $437,230 +37.2% |
| 2022 | $11,050 +0.1% | $318,730 |
| 2021 | $11,044 -0.3% | $318,730 |
| 2020 | $11,079 0% | $318,730 |
| 2019 | $11,082 +1.5% | $318,730 |
| 2018 | $10,913 -1.6% | $318,730 -2.7% |
| 2017 | $11,095 +2.4% | $327,570 |
| 2015 | $10,833 -0.7% | $327,570 |
| 2014 | $10,911 0% | $327,570 |
| 2013 | $10,915 +4.7% | $327,570 -22.9% |
| 2012 | $10,424 +0.7% | $424,781 |
| 2011 | $10,352 +1.5% | $424,781 +0% |
| 2010 | $10,195 +2.4% | $424,780 |
| 2009 | $9,953 +1% | $424,780 |
| 2008 | $9,855 +8.3% | $424,780 +31.2% |
| 2007 | $9,100 +10.6% | $323,830 +7.4% |
| 2006 | $8,228 +4.6% | $301,380 |
| 2005 | $7,866 +4.8% | $301,380 |
| 2004 | $7,504 +6.4% | $301,380 |
| 2003 | $7,052 +12.7% | $301,380 +53.2% |
| 2001 | $6,258 +7.8% | $196,780 |
| 2000 | $5,805 +5.7% | $196,780 |
| 1999 | $5,490 | $196,780 |
Find assessor info on the county website
Neighborhood: Sandy Hook
Nearby schools
GreatSchools rating
- 7/10Reed Intermediate SchoolGrades: 5-6Distance: 1.6 mi
- 7/10Newtown Middle SchoolGrades: 7-8Distance: 2.4 mi
- 9/10Newtown High SchoolGrades: 9-12Distance: 1.3 mi
Schools provided by the listing agent
- Elementary: Middle Gate
- Middle: Newtown,Reed
- High: Newtown
Source: Smart MLS. This data may not be complete. We recommend contacting the local school district to confirm school assignments for this home.


Get pre-qualified for a loan
At Zillow Home Loans, we can pre-qualify you in as little as 5 minutes with no impact to your credit score.An equal housing lender. NMLS #10287.
Sell for more on Zillow
Get a Zillow Showcase℠ listing at no additional cost and you could sell for .
$891,900
2% more
+$17,838
With Zillow Showcase(estimated)
$909,738
- Connecticut
- Fairfield County
- Newtown
- 06482
- Sandy Hook
- 14 Pilgrim Lane
Nearby cities
Nearby neighborhoods
Nearby zip codes
Other Newtown Topics
