Step in to this beautifully updated colonial and be impressed by the scale of the rooms throughout the home! The kitchen was tastefully renovated using Brookhaven cabinetry and gorgeous granite counter tops. Truly a space designed to cook with ease, it features double wall ovens, a Wolf gas cooktop, stainless steel appliances and space at the island for seating. Place your favorite table just off the kitchen and take in the view of the lovely, park-like back yard. There is also a generously sized built in desk. In the family room, the brick wall, wood burning fireplace and wall of glass doors steal the show. The room is filled with light and has space for lots of comfortable seating. The dining room accommodates a large dining table and buffet to host family and friends in comfort! And the living room is incredible in scale...use it as a traditional living room, a second family gathering area, a play room...endless opportunities! Upstairs the primary suite has three fabulous closets (two are walk-in) and the primary bath has been completely redone. The floors are heated! Two other bedrooms share an additional full bath, which is conveniently designed with sinks in a separate room from shower/commode. The fourth and fifth bedrooms share a door and an additional full bath. This area would also make a fantastic suite. The basement has a finished rec area, a kitchenette, roughed-in plumbing for a bathroom and a second staircase which leads out to the garage. This spacious colonial sits in an incredibly serene backdrop. The fully fenced in backyard features a sparkling gunite pool surrounded by an expansive patio large enough to host a group. Beyond the pool, a lush grass area allows plenty of space for any activities or athletic pursuits! Updates for your peace of mind: new roof 2025, newer windows and a whole-house generator new in 2025. The walkability of this neighborhood is fantastic and it is just a few minutes drive to Wegmans, Whole Foods, YMCA and access to the expressway. Location cannot be beat! Delayed negotiations will not start until 6/23/26 at 4pm.
Pending
$629,900
14 Pin Hook Ln, Pittsford, NY 14534
5beds
3,213sqft
Single Family Residence
Built in 1969
0.71 Acres Lot
$-- Zestimate®
$196/sqft
$-- HOA
What's special
Wood burning fireplaceSparkling gunite poolBrookhaven cabinetryStainless steel appliancesWall of glass doorsGorgeous granite counter topsSerene backdrop
- 33 days |
- 486 |
- 18 |
Zillow last checked:
Listing updated:
Listed by:
Howard Hanna 585-381-4770,
Betty A. Battaglia 585-381-4770
Source: NYSAMLSs,MLS#: R1691116 Originating MLS: Rochester
Originating MLS: RochesterFacts & features
Interior
Bedrooms & bathrooms
- Bedrooms: 5
- Bathrooms: 4
- Full bathrooms: 3
- 1/2 bathrooms: 1
- Main level bathrooms: 1
Heating
- Gas, Forced Air, Radiant Floor
Cooling
- Central Air
Appliances
- Included: Double Oven, Dryer, Dishwasher, Gas Cooktop, Disposal, Gas Water Heater, Refrigerator, Washer
- Laundry: Main Level
Features
- Cedar Closet(s), Separate/Formal Dining Room, Entrance Foyer, Eat-in Kitchen, Separate/Formal Living Room, Guest Accommodations, Kitchen Island, Pantry, Sliding Glass Door(s), Storage, Convertible Bedroom, Bath in Primary Bedroom
- Flooring: Ceramic Tile, Hardwood, Marble, Tile, Varies
- Doors: Sliding Doors
- Windows: Thermal Windows
- Basement: Full,Partially Finished,Sump Pump
- Number of fireplaces: 1
Interior area
- Total structure area: 3,213
- Total interior livable area: 3,213 sqft
Property
Parking
- Total spaces: 2.5
- Parking features: Attached, Electricity, Garage
- Attached garage spaces: 2.5
Features
- Levels: Two
- Stories: 2
- Patio & porch: Patio
- Exterior features: Blacktop Driveway, Fully Fenced, Sprinkler/Irrigation, Pool, Patio
- Pool features: In Ground
- Fencing: Full
Lot
- Size: 0.71 Acres
- Dimensions: 168 x 244
- Features: Rectangular, Rectangular Lot, Residential Lot
Details
- Parcel number: 2646891501500002026000
- Special conditions: Standard
- Other equipment: Generator
Construction
Type & style
- Home type: SingleFamily
- Architectural style: Colonial
- Property subtype: Single Family Residence
Materials
- Blown-In Insulation, Brick, Synthetic Stucco, Vinyl Siding
- Foundation: Block
- Roof: Asphalt
Condition
- Resale
- Year built: 1969
Utilities & green energy
- Sewer: Connected
- Water: Connected, Public
- Utilities for property: High Speed Internet Available, Sewer Connected, Water Connected
Community & HOA
Community
- Security: Security System Owned
- Subdivision: Cambridge Colony Sec 06
Location
- Region: Pittsford
Financial & listing details
- Price per square foot: $196/sqft
- Tax assessed value: $305,500
- Annual tax amount: $13,066
- Date on market: 6/19/2026
- Cumulative days on market: 34 days
- Listing terms: Cash,Conventional,FHA,VA Loan
Estimated market value
Not available
Estimated sales range
Not available
$4,959/mo
Price history
| Date | Event | Price |
|---|---|---|
| 6/25/2026 | Pending sale | $629,900$196/sqft |
Source:  NYSAMLSs #R1691116 Report a problem NYSAMLSs #R1691116 Report a problem | ||
| 6/19/2026 | Listed for sale | $629,900+137.7%$196/sqft |
Source: NYSAMLSs #R1691116 Report a problem | ||
| 7/6/1999 | Sold | $265,000-3.6%$82/sqft |
Source: Public Record Report a problem | ||
| 5/16/1996 | Sold | $275,000$86/sqft |
Source: Public Record Report a problem | ||
Public tax history
| Year | Property taxes | Tax assessment |
|---|---|---|
| 2025 | -- | $305,500 |
| 2024 | -- | $305,500 |
| 2023 | -- | $305,500 |
| 2022 | -- | $305,500 |
| 2021 | -- | $305,500 |
| 2020 | -- | $305,500 |
| 2018 | -- | $305,500 +1% |
| 2017 | $6,932 | $302,500 |
| 2016 | -- | $302,500 |
| 2015 | -- | $302,500 |
| 2014 | -- | $302,500 |
| 2013 | -- | $302,500 |
| 2012 | -- | $302,500 |
| 2011 | -- | $302,500 |
| 2010 | -- | $302,500 +0.5% |
| 2009 | -- | $301,000 |
| 2007 | -- | $301,000 |
| 2006 | -- | $301,000 +1.4% |
| 2005 | -- | $296,800 |
| 2004 | -- | $296,800 +12% |
| 2003 | -- | $265,000 |
| 2002 | -- | $265,000 |
| 2001 | -- | $265,000 |
| 2000 | -- | $265,000 |
Find assessor info on the county website
Monthly payment
Climate risks
Neighborhood: 14534
Nearby schools
GreatSchools rating
- 5/10Allen Creek SchoolGrades: K-5Distance: 2.2 mi
- 9/10Calkins Road Middle SchoolGrades: 6-8Distance: 2.3 mi
- 10/10Pittsford Sutherland High SchoolGrades: 9-12Distance: 1.5 mi
Schools provided by the listing agent
- High: Pittsford Sutherland High
- District: Pittsford
Source: NYSAMLSs. This data may not be complete. We recommend contacting the local school district to confirm school assignments for this home.
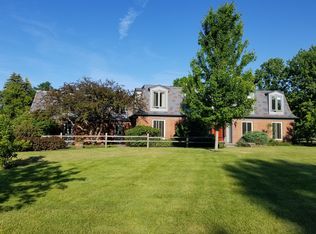
- $783,5005 bd4 ba4k sqft32 Esternay Ln, Pittsford, NY 14534Off Market
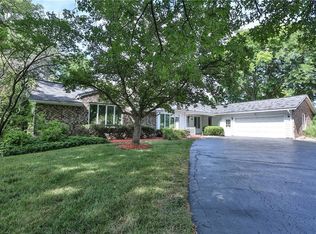
- $697,8004 bd3 ba3.2k sqft12 Pin Hook Ln, Pittsford, NY 14534Off Market
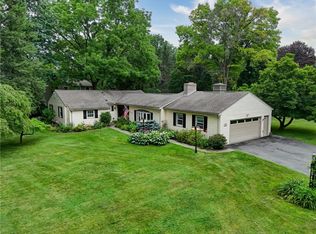
- $556,2004 bd3 ba2.5k sqft403 French Rd, Rochester, NY 14618Off Market
- $466,4003 bd2 ba2.4k sqft34 Esternay Ln, Pittsford, NY 14534Off Market
- $522,4003 bd2 ba2.4k sqft10 Pin Hook Ln, Pittsford, NY 14534Off Market
- $740,2005 bd4 ba3.6k sqft15 Pin Hook Ln, Pittsford, NY 14534Off Market
- $469,0003 bd2 ba2.4k sqft17 Pin Hook Ln, Pittsford, NY 14534Off Market
- $636,6004 bd3 ba4k sqft11 Pin Hook Ln, Pittsford, NY 14534Off Market
A local agent can set up tours, give advice and negotiate with sellers.
Similar homes
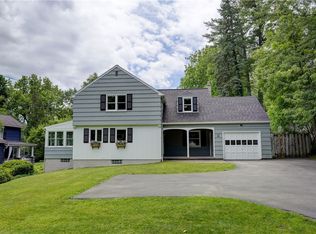
- $675,0005 bd4 ba2.6k sqft42 Sunset Blvd, Pittsford, NY 14534For Sale
 MLS ID #R1697359, Mitchell Trip Pierson III, Listing by: Mitchell Pierson, Jr., Inc.. NYSAMLSs
 - $649,9005 bd5 ba3.5k sqft1730 Highland Ave, Rochester, NY 14618For Sale
 MLS ID #R1700635, Stephen Cass, Listing by: RE/MAX Realty Group. NYSAMLSs
 - $549,9004 bd3 ba2.6k sqft17 W Jefferson Rd, Pittsford, NY 14534For Sale
 MLS ID #R1693053, Paul J. Manuse, Listing by: RE/MAX Plus. NYSAMLSs
 - $699,9005 bd4 ba2.8k sqft21 Rand Pl, Pittsford, NY 14534For Sale
 MLS ID #R1688673, Debranne Jacob, Listing by: Howard Hanna. NYSAMLSs
 - $499,9005 bd3 ba2.5k sqft10 Glendower Cir, Pittsford, NY 14534For SaleMLS ID #R1693092, Jenna C. May, Listing by: Keller Williams Realty Greater Rochester. NYSAMLSs
- $574,9004 bd4 ba2.6k sqft32 Summit Oaks, Pittsford, NY 14534For SaleMLS ID #R1689969, Michael Liess, Listing by: Coldwell Banker Custom Realty. NYSAMLSs
- $674,9004 bd4 ba2.9k sqft15 Coach Side Ln, Pittsford, NY 14534For SaleMLS ID #R1696125, Jenalee M Herb, Listing by: Tru Agent Real Estate. NYSAMLSs
- $549,0003 bd3 ba2.5k sqft17 Hilltop Dr, Pittsford, NY 14534For SaleMLS ID #R1685170, Joseph M. Ryan, Listing by: Charles F. Ryan REALTORS. NYSAMLSs
- $464,9004 bd4 ba3.2k sqft1743 Calkins Rd, Pittsford, NY 14534For SaleMLS ID #R1687911, Daniel E. Head, Listing by: Howard Hanna. NYSAMLSs
- $849,9004 bd5 ba3.2k sqft14 Barrington Hls, Pittsford, NY 14534For SaleMLS ID #R1697990, Jeffrey A. Scofield, Listing by: RE/MAX Plus. NYSAMLSs
- $459,0005 bd3 ba2.5k sqft2 Hunters Pointe, Pittsford, NY 14534For SaleMLS ID #R1695295, Zachary Litwak, Listing by: Smart Future Realty. NYSAMLSs
- $650,0005 bd3 ba2.8k sqft75 County Clare Cres, Fairport, NY 14450For SaleMLS ID #R1698227, Sara Verstraete, Listing by: RE/MAX Realty Group. NYSAMLSs
- $349,9003 bd3 ba2.2k sqft1193 Marsh Rd, Pittsford, NY 14534For SaleMLS ID #R1699428, Ethan Vaiana, Listing by: Elysian Homes by Mark Siwiec and Associates. NYSAMLSs
- $849,9005 bd4 ba3k sqft8 Turning Leaf Dr, Pittsford, NY 14534For SaleMLS ID #R1692547, Suzanne Hazard Hutton, Listing by: Hunt Real Estate ERA/Columbus. NYSAMLSs
- $628,0004 bd3 ba2.8k sqft33 Chablis Dr, Fairport, NY 14450For SaleMLS ID #R1696053, Michael Quinn, Listing by: RE/MAX Plus. NYSAMLSs
- $449,9004 bd3 ba3.2k sqft1 Hardwood Hill Rd, Pittsford, NY 14534For SaleMLS ID #R1688668, Patrick J DiCiaccio, Listing by: Elysian Homes by Mark Siwiec and Associates. NYSAMLSs
- $449,9004 bd3 ba2.5k sqft1011 Mile Square Rd, Pittsford, NY 14534For SaleMLS ID #R1696795, Tara Morgan, Listing by: GEOCA Homes LLC. NYSAMLSs
- $469,8004 bd3 ba2.6k sqft1 Locke Dr, Pittsford, NY 14534For SaleMLS ID #R1696241, Christine Whites, Listing by: Keller Williams Realty Greater Rochester. NYSAMLSs
- $595,0005 bd4 ba3.2k sqft17 Tuliptree Ln, Rochester, NY 14617For SaleMLS ID #R1697046, Hollis A. Creek, Listing by: Howard Hanna. NYSAMLSs
- $624,9004 bd3 ba3.1k sqft338 Stonefield Ln, Farmington, NY 14425For SaleMLS ID #R1696271, Debranne Jacob, Listing by: Howard Hanna. NYSAMLSs
