Skip main navigation
Active
  • Price cut: $15.1K (8/14)
    $334,900

    14 Pine Dr, Circle Pines, MN 55014

    4beds
    1,337sqft
    : 
    $2,078/mo
    Get pre-qualified
    Single Family
    Built in 1953
    10,018 Square Feet Lot
    $333,900 Zestimate®
    $250/sqft
    $-- HOA

    What's special

    Newly finished basementBrand-new appliancesUpdated lightingStunning new granite countertops
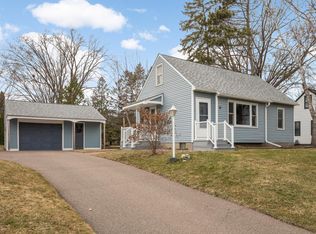
    Welcome to this beautifully updated 4-bedroom, 2-bathroom home in Circle Pines, offering the perfect blend of modern comfort and incredible workspace. The main level shines with updated lighting, brand-new appliances, and stunning new granite countertops, while the newly finished basement adds valuable living space with a large bedroom, family room and a 3/4 bath featuring a convenient walk-in shower. Outdoors, hobbyists and truck owners will love the huge, oversized, finished, and heated shop that easily accommodates two full-size pickup trucks, along with an additional massive powered shed equipped with its own garage door. Nestled in a highly desirable neighborhood filled with parks and scenic trails, this property is also within walking distance of the highly rated Centennial School District.
    21 days
    |
    1,631
    |
    119
    |

    Likely to sell faster than

    Zillow last checked:

    Listing updated:

    Listed by:

    Talia Hindi - Hindi McCarter Real Estate Advisors 651-325-8500,

    Bridge Realty, LLC

    Source: NorthstarMLS as distributed by MLS GRID,MLS#: 7112886MLS Logo

      Facts & features

      Interior

      Bedrooms & bathrooms
      • Bedrooms: 4
      • Bathrooms: 2
      • Full bathrooms: 1
      • 3/4 bathrooms: 1
      Bedroom
      • Level: Main
      • Area: 132 Square Feet
      • Dimensions: 11x12
      Bedroom 2
      • Level: Main
      • Area: 88 Square Feet
      • Dimensions: 8x11
      Bedroom 3
      • Level: Upper
      • Area: 293.25 Square Feet
      • Dimensions: 11.5x25.5
      Bedroom 4
      • Level: Lower
      • Area: 181.25 Square Feet
      • Dimensions: 12.5x14.5
      Family room
      • Level: Lower
      • Area: 126.5 Square Feet
      • Dimensions: 11.5x11
      Kitchen
      • Level: Main
      • Area: 108 Square Feet
      • Dimensions: 12x9
      Living room
      • Level: Main
      • Area: 207 Square Feet
      • Dimensions: 11.5x18
      Heating
      • Forced Air
      Cooling
      • Central Air
      Appliances
      • Included: Dishwasher, Disposal, Dryer, Gas Water Heater, Microwave, Range, Refrigerator, Stainless Steel Appliance(s), Washer
      • Laundry: In Basement, Gas Dryer Hookup, Laundry Room, Sink, Washer Hookup
      Features
      • Basement: Block,Daylight,Egress Window(s),Finished,Full,Storage Space
      • Has fireplace: No
      Interior area
      • Total structure area: 1,610
      • Total interior livable area: 1,337 sqft
      • Finished area above ground: 883
      • Finished area below ground: 454

      Property

      Parking
      • Total spaces: 2.5
      • Parking features: Detached Garage, Electric, Garage, Garage Door Opener, Heated Garage, Insulated Garage, Storage
      • Garage spaces: 2.5
      • Has uncovered spaces: Yes
      Accessibility
      • Accessibility features: None
      Features
      • Levels: One and One Half
      • Stories: 1.5
      • Patio & porch: Patio
      • Pool features: None
      • Fencing: None
      Lot
      • Size: 10,018 Square Feet
      • Dimensions: 135 x 86
      • Features: Tree Coverage - Medium
      Details
      • Additional structures: Storage Shed
      • Foundation area: 727
      • Parcel number: 253123120049
      • Zoning description: Residential-Single Family

      Construction

      Type & style
      • Home type: SingleFamily
      • Property subtype: Single Family
      Materials
      • Block
      • Roof: Asphalt
      Condition
      • New construction: No
      • Year built: 1953

      Utilities & green energy

      • Electric: Circuit Breakers, 100 Amp Service, Power Company: Connexus Energy
      • Gas: Natural Gas
      • Sewer: City Sewer/Connected
      • Water: City Water/Connected

      Community & HOA

      Community
      • Subdivision: Circle Pines Pt 1 East
      HOA
      • Has HOA: No
      Location
      • Region: Circle Pines

      Financial & listing details

      • Price per square foot: $250/sqft
      • Tax assessed value: $263,000
      • Annual tax amount: $3,246
      • Date on market: 8/4/2026
      • Road surface type: Paved

        Estimated market value

        $333,900

        $317,000 - $351,000

        $2,644/mo

        Price history

        DateEventPrice
        8/14/2026Price change$334,900-4.3%$250/sqft
        Source: NorthstarMLS as distributed by MLS GRID #7112886 Report a problem
        8/4/2026Listed for sale$350,000+39.9%$262/sqft
        Source: NorthstarMLS as distributed by MLS GRID #7112886 Report a problem
        7/6/2026Sold$250,221+172.3%$187/sqft
        Source: Public Record Report a problem
        7/9/1998Sold$91,900$69/sqft
        Source: Public Record Report a problem

        Public tax history

        YearProperty taxesTax assessment
        2025$2,988 -0.1%$240,120 +4.7%
        2024$2,991 +0.9%$229,438 -8.6%
        2023$2,964 +9.7%$251,065 +3%
        2022$2,702 -12.7%$243,762 +27.3%
        2021$3,096 -3.2%$191,442 -3.6%
        2019$3,198 +7.2%$198,500 +13.1%
        2018$2,984 +13.9%$175,500 +5.9%
        2017$2,620 +11.2%$165,800 +18.1%
        2016$2,355 +0%$140,400
        2015$2,355 +7%$140,400 +21%
        2014$2,201 +11.6%$116,000
        2013$1,971 +2.6%--
        2012$1,922 -9.6%--
        2011$2,125 -1.2%--
        2010$2,150 0%--
        2008$2,150 +2.3%--
        2007$2,102 +8.6%--
        2006$1,936 +24.9%--
        2005$1,551 +17.8%--
        2004$1,316 +14.2%--
        2003$1,153 +10.9%--
        2002$1,039 -15.3%--
        2001$1,227 --
        Find assessor info on the county website

        Monthly payment

        Est. payment

        Payment breakdown

        Explore the cost of this home by adjusting the details. Changes won't be saved.
        All calculations are estimates and provided by Zillow, Inc. for informational purposes only. Actual amounts may vary.
        HOA fees may include property taxes on listings classified as Co-Ops. Contact the listing agent and/or owner for fee details.
        See how much you could borrow to make a competitive offer.

        Climate risks

        Neighborhood: 55014

        Getting around

        48 / 100
        Car-Dependent
        54 / 100
        Bikeable

        Nearby schools

        GreatSchools rating

        A local agent can set up tours, give advice and negotiate with sellers.

        Browse local experts

        Similar homes