14 Pine Garden Way Drive is a spacious 2,709 sq ft home under construction on .86 acres in the gated community of Keowee Key with an estimated completion date at the beginning of May. On the main level you will find 3 bedrooms (including the owners suite), an office, and 2.5 baths. Upstairs there is an amazing bonus room with a full bath which could be used as a 4th bedroom, another secluded office space, or a great location for hosting out of town guests. The main level also includes a kitchen with a walk-in butler’s pantry, a separate dining area, a great room with fireplace, a separate laundry room, a 2-car garage with storage, and front and back porches perfect for relaxing and enjoying nature.
This new, beautiful open floor plan home will be project free so that you can spend the majority of your time enjoying some of the many amenities of Keowee Key. It boasts upgraded finishes including granite countertops, luxury engineered hardwood floors, tiled baths, 9 and 10' ceilings, white shaker style cabinets, stainless steel kitchen appliances, energy efficient windows and doors, and gorgeous fixtures found in a neutral wall color palette which could easily make you the envy of all your friends.
Touted as one of most beautiful lakes in the South, this home situated inside the fun and fabulous Keowee Key gated community on Lake Keowee includes 18-Hole Championship Golf, a 2.5 mile Leisure Walking Trail, 14 Tennis Courts, 8 Pickleball Courts, 8 Shuffleboard Courts, 3 Bocce Courts, an impressive Fitness Center offering a variety of Classes, an Olympic Size Heated Indoor Pool, 2 Outdoor Saltwater Pools, Fine Dining and a great Bar at the Clubhouse, Lake Access, Boat Rentals at the Marina, and a private Swim Beach! Only 2 hours from Atlanta, GA, 1 hour from Greenville, SC and 1.5 hours from Asheville, NC. Keowee Key is located in the gorgeous Foothills of the Blue Ridge Mountains where the air and lakes are clean and the residents are friendly and happy. Come for a visit, stay for your best life!
Sold for $775,000
$775,000
14 Pine Garden Way Dr, Salem, SC 29676
4beds
2,709sqft
Single Family Residence
Built in 2024
0.86 Acres Lot
$834,400 Zestimate®
$286/sqft
$3,739 Estimated rent
Home value
$834,400
$793,000 - $893,000
$3,739/mo
Zestimate® history
Owner options
List your home for rent
$3,739/mo
Rent Zestimate®
Find your next renter with Zillow Rental Manager. Plus, with online applications, you can quickly screen prospective tenants – for free.
$3,739/mo
Rent Zestimate®
Refinance and save
$9,530/mo
Est. payment
Refinancing to a lower rate could help reduce your monthly payments and save thousands over the life of the loan.
$9,530/mo
Est. payment
Explore your selling options
Work with a Zillow partner agent
Leverage their expertise and Zillow's premium Showcase listings to get your home seen by more buyers.
Get startedList with your own agent
Get your home in front of millions of buyers by listing it on Zillow.
Learn how to do itSell it yourself
Take full control of how buyers see your home on Zillow by listing For Sale by Owner (FSBO).
List your homeWhat's special
Zillow last checked:
Listing updated:
Listed by:
Amy Vaccaro 770-284-0714,
Fathom Realty SC LLC (Greenville)
Bought with:
Edward McCurry, 117395
Allen Tate - Lake Keowee West
Source: WUMLS,MLS#: 20272867 Originating MLS: Western Upstate Association of Realtors
Originating MLS: Western Upstate Association of RealtorsFacts & features
Interior
Bedrooms & bathrooms
- Bedrooms: 4
- Bathrooms: 4
- Full bathrooms: 3
- 1/2 bathrooms: 1
- Main level bathrooms: 2
- Main level bedrooms: 4
Rooms
- Room types: Bonus Room, Dining Room, Laundry, Office, Recreation
Primary bedroom
- Level: Main
- Dimensions: 14-0 x 16-8
Bedroom 2
- Level: Main
- Dimensions: 12-0 x 12-8
Bedroom 3
- Level: Main
- Dimensions: 12-0 x 12-0
Primary bathroom
- Level: Main
- Dimensions: 9-0 x 16-8
Other
- Features: Closet
- Level: Main
- Dimensions: 7-0 x 16-0
Bonus room
- Level: Upper
- Dimensions: 12-4 x 14-10
Dining room
- Level: Main
- Dimensions: 11-8 x 12-0
Garage
- Level: Main
- Dimensions: 23-4 x 24-0
Great room
- Level: Main
- Dimensions: 18-4 x 17-10
Kitchen
- Level: Main
- Dimensions: 11-8 x 15-2
Laundry
- Level: Main
- Dimensions: 6-4 x 12-0
Office
- Level: Main
- Dimensions: 11-0 x 13-4
Pantry
- Level: Main
- Dimensions: 8-4 x 5-6
Heating
- Heat Pump
Cooling
- Heat Pump
Appliances
- Included: Built-In Oven, Dishwasher, Electric Oven, Electric Range, Disposal, Microwave, Refrigerator
- Laundry: Washer Hookup, Electric Dryer Hookup, Sink
Features
- Ceiling Fan(s), Dual Sinks, Fireplace, Garden Tub/Roman Tub, High Ceilings, Bath in Primary Bedroom, Main Level Primary, Smooth Ceilings, Separate Shower, Walk-In Closet(s), Walk-In Shower
- Flooring: Hardwood, Tile
- Windows: Vinyl
- Basement: None
- Has fireplace: Yes
Interior area
- Total structure area: 3,868
- Total interior livable area: 2,709 sqft
- Finished area above ground: 3,868
- Finished area below ground: 0
Property
Parking
- Total spaces: 2
- Parking features: Attached, Garage, Driveway
- Attached garage spaces: 2
Accessibility
- Accessibility features: Low Threshold Shower
Features
- Levels: One and One Half
- Patio & porch: Front Porch, Porch
- Exterior features: Porch
- Pool features: Community
- Body of water: Keowee
Lot
- Size: 0.86 Acres
- Features: Outside City Limits, Subdivision, Sloped, Trees, Interior Lot
Details
- Parcel number: 1240302008
Construction
Type & style
- Home type: SingleFamily
- Architectural style: Craftsman
- Property subtype: Single Family Residence
Materials
- Masonite
- Foundation: Slab
- Roof: Architectural,Shingle
Condition
- Under Construction
- Year built: 2024
Details
- Builder name: A Cut Above Construction And Interior Design
Utilities & green energy
- Sewer: Private Sewer
- Water: Private
- Utilities for property: Electricity Available, Underground Utilities
Community & HOA
Community
- Features: Boat Facilities, Common Grounds/Area, Clubhouse, Dock, Fitness Center, Golf, Gated, Playground, Pool, Sauna, Storage Facilities, Tennis Court(s), Trails/Paths, Water Access, Lake
- Security: Gated with Guard, Gated Community, Security Guard
- Subdivision: Keowee Key
HOA
- Has HOA: Yes
- Services included: Golf, Pool(s), Recreation Facilities, Security
- HOA fee: $5,076 annually
Location
- Region: Salem
Financial & listing details
- Price per square foot: $286/sqft
- Tax assessed value: $769,860
- Annual tax amount: $7,156
- Date on market: 3/25/2024
- Cumulative days on market: 99 days
- Listing agreement: Exclusive Right To Sell
Price history
| Date | Event | Price |
|---|---|---|
| 7/2/2024 | Sold | $775,000-5.4%$286/sqft |
Source:  WUMLS #20272867 Report a problem WUMLS #20272867 Report a problem | ||
| 5/22/2024 | Price change | $819,000-0.7%$302/sqft |
Source: WUMLS #20272867 Report a problem | ||
| 5/8/2024 | Price change | $825,000-2.4%$305/sqft |
Source: WUMLS #20272867 Report a problem | ||
| 4/27/2024 | Price change | $845,000-0.5%$312/sqft |
Source: WUMLS #20272867 Report a problem | ||
| 3/28/2024 | Listed for sale | $849,000+3437.5%$313/sqft |
Source: WUMLS #20272867 Report a problem | ||
| 8/3/2023 | Sold | $24,000$9/sqft |
Source: Public Record Report a problem | ||
Public tax history
| Year | Property taxes | Tax assessment |
|---|---|---|
| 2025 | $7,156 +3210.8% | $30,790 +3210.8% |
| 2024 | $216 -13.9% | $930 -13.9% |
| 2023 | $251 | $1,080 |
| 2022 | -- | -- |
| 2021 | -- | -- |
| 2020 | -- | $18,060 |
| 2019 | -- | $18,060 |
| 2018 | -- | -- |
| 2017 | -- | -- |
| 2016 | -- | -- |
| 2015 | -- | -- |
| 2014 | -- | $1,380 |
| 2013 | -- | -- |
| 2012 | -- | -- |
| 2011 | -- | -- |
| 2010 | -- | -- |
Find assessor info on the county website
Neighborhood: Keowee Key
Nearby homes
- $71,000-- bd-- ba-- sqft16 Pine Garden Way Dr, Salem, SC 29676Sold
- $--1 Acres16 Pine Garden Way Dr #12, Salem, SC 29676Off Market
- $451,5003 bd2 ba3.1k sqft10 Pine Garden Way Dr, Salem, SC 29676Sold
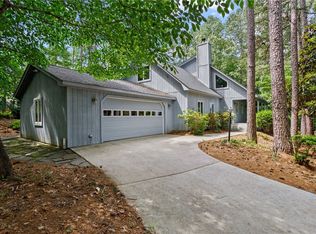
- $24,0000.86 Acres8 Pine Garden Cir UNIT 12, Salem, SC 29676Sold

- $500-- bd-- ba-- sqft12 Pine Garden Way Dr, Salem, SC 29676Off Market
- $15,500-- bd-- ba-- sqft18 Pine Garden Way Dr, Salem, SC 29676Off Market
- $449,9003 bd2 ba2.2k sqft11 Pine Garden Way Dr, Salem, SC 29676For Sale
- $525,0003 bd2 ba2.3k sqft7 Pine Garden Way Dr, Salem, SC 29676Sold
Nearby schools
GreatSchools rating
- 8/10Keowee Elementary SchoolGrades: PK-5Distance: 3.4 mi
- 7/10Walhalla Middle SchoolGrades: 6-8Distance: 8.4 mi
- 5/10Walhalla High SchoolGrades: 9-12Distance: 7.2 mi
Schools provided by the listing agent
- Elementary: Keowee Elem
- Middle: Walhalla Middle
- High: Walhalla High
Source: WUMLS. This data may not be complete. We recommend contacting the local school district to confirm school assignments for this home.
Get a cash offer in 3 minutes
Find out how much your home could sell for in as little as 3 minutes with a no-obligation cash offer.
Estimated market value
$834,400
Get a cash offer in 3 minutes
Find out how much your home could sell for in as little as 3 minutes with a no-obligation cash offer.
Estimated market value
$834,400
- South Carolina
- Oconee County
- Salem
- 29676
- Keowee Key
- 14 Pine Garden Way Dr
Nearby cities
Nearby neighborhoods
Nearby zip codes
Other Salem Topics
