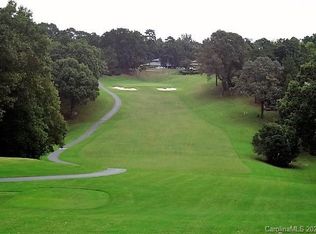
This lovely home sits at the end of a cul-de-sac with golf course view and seasonal view of Lake Wylie in the winter. Kitchen with stainless appliances, granite countertops open to dining room, sunroom and great room with vaulted ceiling and gas log fireplace. Nice deck off sunroom for your outdoor cookouts, sipping coffee, tea or your favorite beverage while listening to the birds sing. The sunroom is where you will want to sit and read and enjoy nature just outside the windows. Primary bedroom on the main level . Primary bath has a walk in shower, separate bathtub and double vanities. Hardwood floors in entry way, kitchen, dining room and sunroom on the main level. Upstairs you will find two large bedrooms and a remodeled bathroom. plus a bright loft area with built in computer desk - a perfect place to work from home or do your homework. Large walk in attic space for storage. Oversized garage with a work shop area. This home has been lovingly maintained and it shows.
Closed
$635,500
14 Pine Knoll Dr, Lake Wylie, SC 29710
3beds
2,401sqft
Single Family Residence
Built in 1979
0.57 Acres Lot
$678,800 Zestimate®
$265/sqft
$2,879 Estimated rent
Home value
$678,800
$645,000 - $720,000
$2,879/mo
Zestimate® history
Owner options
List your home for rent
$2,879/mo
Rent Zestimate®
Find your next renter with Zillow Rental Manager. Plus, with online applications, you can quickly screen prospective tenants – for free.
$2,879/mo
Rent Zestimate®
Refinance and save
$4,233/mo
Est. payment
Refinancing to a lower rate could help reduce your monthly payments and save thousands over the life of the loan.
$4,233/mo
Est. payment
Explore your selling options
Work with a Zillow partner agent
Leverage their expertise and Zillow's premium Showcase listings to get your home seen by more buyers.
Get startedList with your own agent
Get your home in front of millions of buyers by listing it on Zillow.
Learn how to do itSell it yourself
Take full control of how buyers see your home on Zillow by listing For Sale by Owner (FSBO).
List your homeWhat's special
Golf course viewGas log fireplaceGranite countertopsNice deck off sunroomOutdoor cookoutsBuilt in computer deskGreat room
Zillow last checked:
Listing updated:
Listed by:
Jill Alcala jill@carolinahomesconnection.com,
Carolina Homes Connection, LLC
Bought with:
Laura Finlon
NorthGroup Real Estate LLC
Source: Canopy MLS as distributed by MLS GRID,MLS#: 4057408
Facts & features
Interior
Bedrooms & bathrooms
- Bedrooms: 3
- Bathrooms: 3
- Full bathrooms: 2
- 1/2 bathrooms: 1
- Main level bedrooms: 1
Primary bedroom
- Level: Main
Bathroom full
- Level: Main
Bathroom half
- Level: Main
Bathroom full
- Level: Upper
Other
- Level: Upper
Other
- Level: Upper
Dining room
- Level: Main
Great room
- Level: Main
Kitchen
- Level: Main
Loft
- Level: Upper
Sunroom
- Level: Main
Heating
- Heat Pump
Cooling
- Central Air
Appliances
- Included: Bar Fridge, Convection Oven, Dishwasher, Disposal, Dryer, Electric Cooktop, Electric Water Heater, Refrigerator, Self Cleaning Oven, Wine Refrigerator
- Laundry: In Hall, Laundry Closet
Features
- Vaulted Ceiling(s)(s), Walk-In Closet(s)
- Flooring: Carpet, Tile, Wood
- Doors: Insulated Door(s)
- Windows: Skylight(s)
- Has basement: No
- Attic: Walk-In
- Fireplace features: Gas Log, Great Room
Interior area
- Total structure area: 2,401
- Total interior livable area: 2,401 sqft
- Finished area above ground: 2,401
- Finished area below ground: 0
Property
Parking
- Total spaces: 2
- Parking features: Attached Garage, Garage Faces Side, Garage on Main Level
- Attached garage spaces: 2
Accessibility
- Accessibility features: Bath Grab Bars, Bath Raised Toilet
Features
- Levels: One and One Half
- Stories: 1.5
- Patio & porch: Deck
- Has view: Yes
- View description: Golf Course
Lot
- Size: 0.57 Acres
- Features: Cul-De-Sac, On Golf Course
Living quarters
- Secondary features: None
Details
- Parcel number: 5750501006
- Zoning: RC-I
- Special conditions: Standard
Construction
Type & style
- Home type: SingleFamily
- Architectural style: Transitional
- Property subtype: Single Family Residence
Materials
- Wood
- Foundation: Crawl Space
- Roof: Shingle
Condition
- New construction: No
- Year built: 1979
Utilities & green energy
- Sewer: County Sewer
- Water: County Water
- Utilities for property: Cable Available
Community & HOA
Community
- Features: Clubhouse, Dog Park, Fitness Center, Gated, Golf, Picnic Area, Playground, Putting Green, Sidewalks, Tennis Court(s)
- Security: Carbon Monoxide Detector(s)
- Subdivision: River Hills
HOA
- Has HOA: Yes
- HOA fee: $543 quarterly
- HOA name: River Hills Community Association
- HOA phone: 803-831-8214
Location
- Region: Lake Wylie
Financial & listing details
- Price per square foot: $265/sqft
- Tax assessed value: $344,616
- Annual tax amount: $3,355
- Date on market: 8/24/2023
- Cumulative days on market: 11 days
- Listing terms: Cash,Conventional,VA Loan
- Road surface type: Concrete
Price history
| Date | Event | Price |
|---|---|---|
| 10/4/2023 | Sold | $635,500-2.1%$265/sqft |
Source:  Canopy MLS as distributed by MLS GRID #4057408 Report a problem Canopy MLS as distributed by MLS GRID #4057408 Report a problem | ||
| 9/29/2023 | Pending sale | $649,000$270/sqft |
Source: Canopy MLS as distributed by MLS GRID #4057408 Report a problem | ||
| 8/24/2023 | Listed for sale | $649,000+167.1%$270/sqft |
Source: Canopy MLS as distributed by MLS GRID #4057408 Report a problem | ||
| 11/4/2003 | Sold | $243,000$101/sqft |
Source: Public Record Report a problem | ||
Public tax history
| Year | Property taxes | Tax assessment |
|---|---|---|
| 2025 | $3,355 -2.2% | $24,508 +1% |
| 2024 | $3,429 +125.6% | $24,268 +94.3% |
| 2023 | $1,520 +21.4% | $12,489 |
| 2022 | $1,252 -68.8% | $12,489 |
| 2021 | $4,020 | $12,489 |
| 2020 | -- | $12,489 +15% |
| 2019 | -- | $10,860 |
| 2018 | -- | $10,860 |
| 2017 | $1,012 | $10,860 |
| 2016 | $1,012 | $10,860 |
| 2014 | $1,012 | $10,860 -0.2% |
| 2013 | $1,012 | $10,880 |
| 2012 | -- | $10,880 -17.7% |
| 2010 | -- | $13,220 |
| 2009 | -- | $13,220 |
| 2008 | -- | $13,220 +40.6% |
| 2007 | -- | $9,400 |
| 2006 | -- | $9,400 +22.7% |
| 2005 | -- | $7,660 |
| 2004 | -- | $7,660 |
| 2003 | -- | $7,660 |
| 2002 | -- | $7,660 -2% |
| 2001 | -- | $7,820 +9.5% |
| 2000 | -- | $7,140 |
Find assessor info on the county website
Neighborhood: 29710
Nearby homes
- $558,000-- bd2 ba2k sqft16 Pine Knoll Dr, Lake Wylie, SC 29710Off Market
- $570,800-- bd2 ba2.9k sqft12 Pine Knoll Dr, Lake Wylie, SC 29710Off Market
- $862,6003 bd3 ba2.4k sqft18 Pine Knoll Dr, Lake Wylie, SC 29710Off Market
- $285,9002 bd2 ba1k sqft10 Marina Dr, clover, SC 29710Off Market
- $630,0003 bd3 ba2.3k sqft10 Pine Knoll Dr, Lake Wylie, SC 29710Sold
- $422,400-- bd-- ba-- sqft14 Cove Rd, Clover, SC 29710Off Market
- $1,567,1004 bd4 ba4.6k sqft15 Cove Rd, Lake Wylie, SC 29710Off Market
- $1,102,3004 bd3 ba3.7k sqft15 Cove Rd, Clover, SC 29710Off Market
Nearby schools
GreatSchools rating
- 7/10Crowders Creek Elementary SchoolGrades: PK-5Distance: 2.2 mi
- 6/10Oakridge Middle SchoolGrades: 6-8Distance: 2.8 mi
- 9/10Clover High SchoolGrades: 9-12Distance: 7.2 mi
Schools provided by the listing agent
- Elementary: Crowders Creek
- Middle: Oakridge
- High: Clover
Source: Canopy MLS as distributed by MLS GRID. This data may not be complete. We recommend contacting the local school district to confirm school assignments for this home.
Get a cash offer in 3 minutes
Find out how much your home could sell for in as little as 3 minutes with a no-obligation cash offer.
Estimated market value
$678,800
Get a cash offer in 3 minutes
Find out how much your home could sell for in as little as 3 minutes with a no-obligation cash offer.
Estimated market value
$678,800
- South Carolina
- York County
- Clover
- 29710
- 14 Pine Knoll Dr
Nearby cities
Nearby zip codes
Other Clover Topics
