Skip main navigation
Sold for $410,000
  • $410,000

    14 Pineridge Way UNIT 14, Middleborough, MA 02346

    3beds
    1,910sqft
    Townhouse
    Built in 2004
    9 Acres Lot
    $428,800 Zestimate®
    $215/sqft
    $3,595 Estimated rent

    Home value

    $428,800

    $394,000 - $467,000

    $3,595/mo

    Zestimate® history
    Loading
    Loading...

    Owner options

    List your home for rent

    $3,595/mo

    Rent Zestimate®

    Find your next renter with Zillow Rental Manager. Plus, with online applications, you can quickly screen prospective tenants – for free.

    Learn more

    $3,595/mo

    Rent Zestimate®

    Refinance and save

    $3,004/mo

    Est. payment

    Refinancing to a lower rate could help reduce your monthly payments and save thousands over the life of the loan.

    See today's rates

    $3,004/mo

    Est. payment

    Explore your selling options

    Work with a Zillow partner agent

    Leverage their expertise and Zillow's premium Showcase listings to get your home seen by more buyers.

    Get started

    List with your own agent

    Get your home in front of millions of buyers by listing it on Zillow.

    Learn how to do it

    Sell it yourself

    Take full control of how buyers see your home on Zillow by listing For Sale by Owner (FSBO).

    List your home

    What's special

    Thoughtful layoutPrivate back deckHalf bathroomFinished family room
    14 Pine Ridge Way U:14, a delightful condominium located in Middleboro, MA. This inviting residence offers 1909 sq. ft. of comfortable living space across three stories, presenting an exceptional opportunity for discerning buyers. The heart of this condo is the expansive open concept living\dining\kitchen area designed for both relaxation & entertainment. Imagine tailoring this home to your unique style & gathering with loved ones creating memories to last a lifetime. This condominium features 3 bedrooms, with ample space for rest & rejuvenation. The thoughtful layout includes 1 full bathroom & 1-half bathroom, providing convenience & functionality for everyday living. Lower level is a finished family room & Washer/Dryer. A private back deck extends the living space outdoors, so you can savor the fresh air & peaceful wooded surroundings. Quick access to Rtes. 28, 495, 195, shopping, Commuter Rail, Cape Cod & Providence, RI. l

    Zillow last checked:

    Listing updated:

    Listed by:

    Cynthia Forte 508-904-0610,

    Coldwell Banker Realty

    Bought with:

    Member Non

    cci.unknownoffice

    Source: CCIMLS,MLS#: 22504897MLS Logo

    Facts & features

    Interior

    Bedrooms & bathrooms
    • Bedrooms: 3
    • Bathrooms: 2
    • Full bathrooms: 1
    • 1/2 bathrooms: 1
    Primary bedroom
    • Level: Second
    Bedroom 2
    • Features: Bedroom 2
    Bedroom 3
    • Features: Bedroom 3
    Kitchen
    • Features: Pantry
    Heating
    • Has Heating (Unspecified Type)
    Cooling
    • Central Air
    Appliances
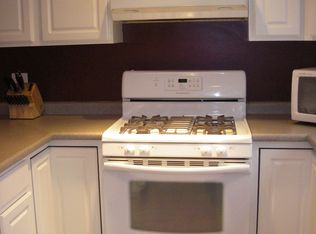
    • Included: Cooktop, Gas Range, Microwave, Gas Dryer, Dishwasher, Gas Water Heater
    • Laundry: Laundry Room
    Features
    • Pantry
    • Flooring: Laminate, Carpet
    • Basement: Finished
    • Has fireplace: No
    • Common walls with other units/homes: Corner Unit
    Interior area
    • Total structure area: 1,910
    • Total interior livable area: 1,910 sqft

    Property

    Parking
    • Total spaces: 2
    • Parking features: Guest
    Features
    • Stories: 2
    • Patio & porch: Deck
    Lot
    • Size: 9 Acres
    • Features: Bike Path, School, Medical Facility, Major Highway, House of Worship, Shopping, Horse Trail, Conservation Area, Level
    Details
    • Parcel number: MIDD M:00080 L:2557 U:0014
    • Zoning: r
    • Special conditions: None

    Construction

    Type & style
    • Home type: Townhouse
    • Property subtype: Townhouse
    • Attached to another structure: Yes
    Materials
    • Foundation: Poured
    • Roof: Asphalt, Shingle
    Condition
    • Actual
    • New construction: No
    • Year built: 2004

    Utilities & green energy

    • Sewer: Private Sewer

    Community & neighborhood

    Location
    • Region: Middleboro

    HOA & financial

    HOA
    • Has HOA: Yes
    • HOA fee: $402 monthly
    • Amenities included: Common Area, Maintenance Structure, Snow Removal, Trash, Road Maintenance, Landscaping
    • Services included: Reserve Funds, Professional Property Management

    Other

    Other facts
    • Listing terms: Conventional
    • Ownership: Condo

    Price history

    DateEventPrice
    11/21/2025Sold$410,000-1.2%$215/sqft
    Source: CCIMLS #22504897 Report a problem
    10/23/2025Pending sale$415,000$217/sqft
    Source: CCIMLS #22504897 Report a problem
    10/23/2025Contingent$415,000$217/sqft
    Source: MLS PIN #73427342 Report a problem
    10/1/2025Price change$415,000-2.4%$217/sqft
    Source: CCIMLS #22504897 Report a problem
    9/21/2025Price change$425,000-3.4%$223/sqft
    Source: MLS PIN #73427342 Report a problem
    9/8/2025Listed for sale$439,999+46.7%$230/sqft
    Source: MLS PIN #73427342 Report a problem
    8/27/2020Listing removed$299,900$157/sqft
    Source: United Realty Express - Raynham #72697838 Report a problem
    7/24/2020Listed for sale$299,900$157/sqft
    Source: United Realty Express - Raynham #72697838 Report a problem

    Public tax history

    Tax history is unavailable.

    Neighborhood: 02346

    Nearby schools

    GreatSchools rating
    Schools provided by the listing agent
    • District: Middleborough

    Source: CCIMLS. This data may not be complete. We recommend contacting the local school district to confirm school assignments for this home.

    Get a cash offer in 3 minutes
    Find out how much your home could sell for in as little as 3 minutes with a no-obligation cash offer.
    Estimated market value
    $428,800
    Get a cash offer in 3 minutes
    Find out how much your home could sell for in as little as 3 minutes with a no-obligation cash offer.
    Estimated market value
    $428,800