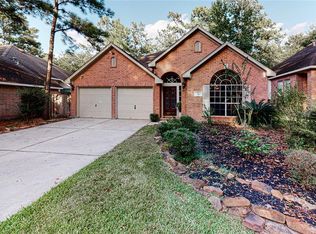
Welcome to this charming residence nestled in a tranquil neighborhood, perfect for those seeking both comfort and convenience. This home boasts an inviting open floor plan, enhanced by abundant natural light and elegant finishes. The spacious kitchen is a chef’s delight, featuring modern appliances and ample cabinetry. Retreat to the serene master suite, complete with a luxurious ensuite bathroom. Additional highlights include a cozy living area, versatile rooms for home office or guest space, and a private backyard ideal for outdoor gatherings. With its prime location near schools, parks, and shopping, this property offers an exceptional lifestyle opportunity. Don’t miss out on making this your dream home!
For sale
$349,900
14 Pinery Ridge Pl, Spring, TX 77382
3beds
1,723sqft
Single Family Residence
Built in 1996
5,854 Square Feet Lot
$340,800 Zestimate®
$203/sqft
$-- HOA
What's special
Modern appliancesElegant finishesAbundant natural lightInviting open floor planLuxurious ensuite bathroomSpacious kitchenSerene master suite
- 19 days
- 404
- 21
Likely to sell faster than
Zillow last checked:
Listing updated:
Listed by:
Myrick Thibodeaux TREC #0585395 713-205-2067,
Century 21 Realty Partners
Source: HAR,MLS#: 65064445
Facts & features
Interior
Bedrooms & bathrooms
- Bedrooms: 3
- Bathrooms: 2
- Full bathrooms: 2
Primary bedroom
- Level: First
- Area: 210
- Dimensions: 15x14
Bedroom
- Level: First
- Area: 144
- Dimensions: 12x12
Bedroom
- Level: First
- Area: 132
- Dimensions: 12x11
Breakfast
- Level: First
- Area: 121
- Dimensions: 11x11
Family room
- Level: First
- Area: 240
- Dimensions: 16x15
Heating
- Natural Gas
Cooling
- Ceiling Fan(s), Electric
Appliances
- Included: Disposal, Free-Standing Range, Dishwasher
- Laundry: Electric Dryer Hookup, Gas Dryer Hookup, Washer Hookup
Features
- High Ceilings, All Bedrooms Down
- Flooring: Carpet, Tile
- Number of fireplaces: 1
- Fireplace features: Gas
Interior area
- Total structure area: 1,723
- Total interior livable area: 1,723 sqft
Property
Parking
- Total spaces: 2
- Parking features: Attached
- Attached garage spaces: 2
Features
- Stories: 1
- Exterior features: Back Green Space
- Fencing: Back Yard
Lot
- Size: 5,854 Square Feet
- Features: Greenbelt, Subdivided, 0 Up To 1/4 Acre
Details
- Parcel number: 241466
Construction
Type & style
- Home type: SingleFamily
- Architectural style: Traditional
- Property subtype: Single Family Residence
Materials
- Brick, Cement Siding
- Foundation: Slab
- Roof: Composition
Condition
- New construction: No
- Year built: 1996
Utilities & green energy
- Sewer: Public Sewer
- Water: Public
Green energy
- Energy efficient items: Attic Vents
Community & HOA
Community
- Subdivision: Wdlnds Village Alden Br
Location
- Region: Spring
Financial & listing details
- Price per square foot: $203/sqft
- Tax assessed value: $385,791
- Annual tax amount: $6,990
- Date on market: 11/1/2026
- Road surface type: Concrete, Curbs
Estimated market value
$340,800
$324,000 - $358,000
$2,470/mo
Price history
| Date | Event | Price |
|---|---|---|
| 11/1/2026 | Listed for sale | $349,900+30.1%$203/sqft |
Source:  HAR #65064445 Report a problem | ||
| 6/16/2015 | Listing removed | $269,000$156/sqft |
Source: Texas Home Group, REALTORS #67769142 Report a problem | ||
| 6/8/2015 | Pending sale | $269,000$156/sqft |
Source: Texas Home Group, REALTORS #67769142 Report a problem | ||
| 5/29/2015 | Listed for sale | $269,000+37.9%$156/sqft |
Source: Texas Home Group, REALTORS #67769142 Report a problem | ||
| 7/3/2008 | Sold | -- |
Source: Agent Provided Report a problem | ||
| 5/18/2008 | Listed for sale | $195,000$113/sqft |
Source: Coldwell Banker** #8214951 Report a problem | ||
Public tax history
| Year | Property taxes | Tax assessment |
|---|---|---|
| 2026 | $6,381 -0.3% | $385,791 -0.5% |
| 2025 | $6,403 +2.8% | $387,768 +3.1% |
| 2024 | $6,232 +6.9% | $376,007 +7.1% |
| 2023 | $5,832 | $351,200 +16.1% |
| 2022 | -- | $302,390 +27.8% |
| 2021 | $4,667 +4.7% | $236,660 +8% |
| 2020 | $4,456 -9.1% | $219,120 -7.6% |
| 2019 | $4,904 -13.3% | $237,120 |
| 2018 | $5,659 +27.2% | $237,120 +27.7% |
| 2017 | $4,450 -23.2% | $185,740 -23.2% |
| 2016 | $5,794 +61.7% | $241,820 +18.7% |
| 2015 | $3,584 | $203,650 +10% |
| 2014 | $3,584 | $185,140 +10% |
| 2013 | -- | $168,310 -8.2% |
| 2012 | -- | $183,420 |
| 2011 | -- | $183,420 |
| 2010 | -- | $183,420 |
| 2009 | -- | $183,420 +15.2% |
| 2008 | -- | $159,260 +3.9% |
| 2007 | -- | $153,220 |
| 2006 | -- | $153,220 +7.5% |
| 2005 | -- | $142,480 |
| 2004 | -- | $142,480 +6.9% |
| 2003 | -- | $133,330 |
| 2002 | -- | $133,330 |
| 2001 | -- | $133,330 |
Find assessor info on the county website
Monthly payment
Est. payment
Payment breakdown
Explore the cost of this home by adjusting the details. Changes won't be saved.Climate risks
Neighborhood: Alden Bridge
Nearby schools
Schools provided by the listing agent
- Elementary: Bush Elementary School (Conroe)
- Middle: Mccullough Junior High School
- High: The Woodlands High School
Source: HAR. This data may not be complete. We recommend contacting the local school district to confirm school assignments for this home.
Similar homes
- $--3 bd2 ba1.6k sqft4919 Mountain Cypress Trl, Spring, TX 77389Auction
 Auction.com 2
- $--3 bd3 ba1.4k sqft9 Penguin Ct, Spring, TX 77380Auction
 Auction.com 2
- $--4 bd3 ba2.1k sqft2545 River Rdg, Conroe, TX 77385Auction
 Auction.com 1
- $--3 bd2 ba1.5k sqft4706 Neches Trail Ln, Spring, TX 77388Auction
 Auction.com 2
