Step into our Bagley plan – a residence that includes 4 bedrooms and 2.5 bathrooms, thoughtfully designed with adaptable spaces to suit any lifestyle. Upon entering through the inviting foyer, you'll notice clear sightlines to the flex room, perfect for a home office or extra living area. Continuing down the hallway, you'll find a generous family room featuring an electric fireplace. This family room flows effortlessly into the kitchen, which is equipped with a corner pantry and a breakfast bar, allowing the cook in on all the fun! Upstairs, three bedrooms with ample closet space share a conveniently located hall bathroom. The primary suite offers a luxurious bathroom complete with a garden tub, separate shower, and a spacious walk-in closet. For added convenience, the laundry room is also situated upstairs. Artistic renderings are for visual reference only, and actual floor plans, features, and inclusions may vary.
Sold for $293,425
$293,425
14 Pintail Ct, Ludowici, GA 31316
4beds
2,065sqft
Single Family Residence
Built in 2025
0.65 Acres Lot
$293,600 Zestimate®
$142/sqft
$2,279 Estimated rent
Home value
$293,600
Estimated sales range
Not available
$2,279/mo
Zestimate® history
Owner options
List your home for rent
$2,279/mo
Rent Zestimate®
Find your next renter with Zillow Rental Manager. Plus, with online applications, you can quickly screen prospective tenants – for free.
$2,279/mo
Rent Zestimate®
Refinance and save
$1,979/mo
Est. payment
Refinancing to a lower rate could help reduce your monthly payments and save thousands over the life of the loan.
$1,979/mo
Est. payment
Explore your selling options
Work with a Zillow partner agent
Leverage their expertise and Zillow's premium Showcase listings to get your home seen by more buyers.
Get startedList with your own agent
Get your home in front of millions of buyers by listing it on Zillow.
Learn how to do itSell it yourself
Take full control of how buyers see your home on Zillow by listing For Sale by Owner (FSBO).
List your homeWhat's special
Zillow last checked:
Listing updated:
Listed by:
Miranda Sikes 912-977-8558,
RTS REALTY
Bought with:
NON HAMLS Member
Real Broker LLC
Source: HABR,MLS#: 159440
Facts & features
Interior
Bedrooms & bathrooms
- Bedrooms: 4
- Bathrooms: 3
- Full bathrooms: 2
- 1/2 bathrooms: 1
Appliances
- Included: Dishwasher, Electric Oven, Electric Range, Microwave, Refrigerator, Electric Water Heater
- Laundry: Wash/Dry Hook-up
Features
- Breakfast Bar, CAT5 Network Cable, Entrance Foyer, Kitchen Island, Pantry, Dining/Kitchen Combo
- Has fireplace: Yes
Interior area
- Total structure area: 2,065
- Total interior livable area: 2,065 sqft
Property
Parking
- Total spaces: 2
- Parking features: Two Car, Attached, Garage
- Attached garage spaces: 2
Features
- Levels: Two
- Exterior features: See Remarks, Other
- Fencing: None
Lot
- Size: 0.65 Acres
- Features: Covenants, Irrigation System, Landscaped
Construction
Type & style
- Home type: SingleFamily
- Architectural style: Traditional
- Property subtype: Single Family Residence
Materials
- Vinyl Siding
- Roof: Shingle,Ridge Vent
Condition
- Year built: 2025
Utilities & green energy
- Sewer: Septic Tank
- Water: Community Water
- Utilities for property: Electricity Connected, Underground Utilities
Community & HOA
Community
- Subdivision: Doctor's Creek Subdivision
HOA
- Has HOA: Yes
- HOA fee: $39 monthly
Location
- Region: Ludowici
Financial & listing details
- Price per square foot: $142/sqft
- Date on market: 2/21/2025
- Electric utility on property: Yes
Price history
| Date | Event | Price |
|---|---|---|
| 9/15/2025 | Sold | $293,425$142/sqft |
Source: HABR #159440 Report a problem | ||
| 8/15/2025 | Pending sale | $293,425$142/sqft |
Source: HABR #159440 Report a problem | ||
| 7/15/2025 | Listed for sale | $293,425$142/sqft |
Source: HABR #159440 Report a problem | ||
| 6/30/2025 | Pending sale | $293,425$142/sqft |
Source: HABR #159440 Report a problem | ||
| 2/21/2025 | Listed for sale | $293,425$142/sqft |
Source: HABR #159440 Report a problem | ||
Public tax history
Tax history is unavailable.
Neighborhood: 31316
Nearby homes
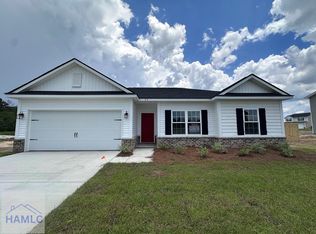
- $300,0954 bd2 ba1.5k sqft34 Pintail Ct, Ludowici, GA 31316Sold
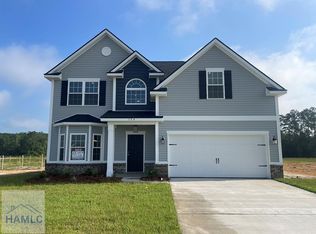
- $315,6254 bd3 ba2.2k sqft154 Doctors Creek Rd NE, Ludowici, GA 31316Sold
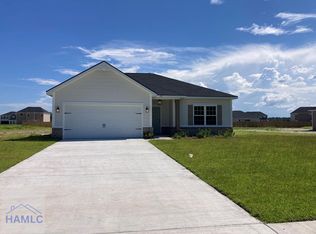
- $264,9753 bd2 ba1.3k sqft235 Doctors Creek Rd NE, Ludowici, GA 31316Sold
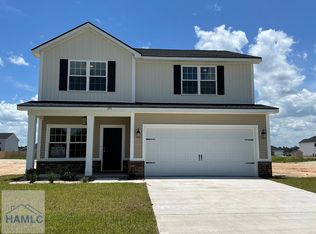
- $298,0004 bd3 ba2k sqft175 Doctors Creek Rd NE, Ludowici, GA 31316Sold
- $289,4354 bd2 ba1.5k sqft261 Doctors Creek Rd NE, Ludowici, GA 31316Sold
- $262,9003 bd2 ba1.5k sqft129 SW 2nd St, Ludowici, GA 31316Off Market
- $126,6002 bd2 ba1k sqft71 SW 2nd St, Ludowici, GA 31316Off Market
- $29,300-- bd-- ba-- sqft84 Us Hwy E, Ludowici, GA 31316Off Market
Nearby schools
GreatSchools rating
- 4/10McClelland Elementary SchoolGrades: 4-5Distance: 1.9 mi
- 5/10Long County Middle SchoolGrades: 6-8Distance: 2.3 mi
- 6/10Long County High SchoolGrades: 9-12Distance: 3.6 mi
Schools provided by the listing agent
- Elementary: Long County
- Middle: Long County Middle
- High: Long County High
Source: HABR. This data may not be complete. We recommend contacting the local school district to confirm school assignments for this home.
Sell for more on Zillow
Get a Zillow Showcase℠ listing at no additional cost and you could sell for .
$293,600
2% more
+$5,872
With Zillow Showcase(estimated)
$299,472
Sell for more on Zillow
Get a Zillow Showcase℠ listing at no additional cost and you could sell for .
$293,600
2% more
+$5,872
With Zillow Showcase(estimated)
$299,472
- Georgia
- Long County
- Ludowici
- 31316
- 14 Pintail Ct
