Skip main navigation
Sold for $1,592,500
  • Listed by: Compass • Heather Hill • Contact: 949-322-2660
    Bought with: Inhabit Collective
    $1,592,500

    14 Platal St, Mission Viejo, CA 92694

    3beds
    2,410sqft
    Single Family Residence
    Built in 2018
    4,748 Square Feet Lot
    $1,605,000 Zestimate®
    $661/sqft
    $6,221 Estimated rent

    Home value

    $1,605,000

    $1.48M - $1.75M

    $6,221/mo

    Zestimate® history
    Loading
    Loading...

    Owner options

    List your home for rent

    $6,221/mo

    Rent Zestimate®

    Find your next renter with Zillow Rental Manager. Plus, with online applications, you can quickly screen prospective tenants – for free.

    Learn more

    $6,221/mo

    Rent Zestimate®

    Refinance and save

    $10,319/mo

    Est. payment

    Refinancing to a lower rate could help reduce your monthly payments and save thousands over the life of the loan.

    See today's rates

    $10,319/mo

    Est. payment

    Explore your selling options

    Work with a Zillow partner agent

    Leverage their expertise and Zillow's premium Showcase listings to get your home seen by more buyers.

    Get started

    List with your own agent

    Get your home in front of millions of buyers by listing it on Zillow.

    Learn how to do it

    Sell it yourself

    Take full control of how buyers see your home on Zillow by listing For Sale by Owner (FSBO).

    List your home

    What's special

    Fruit treesMature plantsSurround sound speakersTranquil fountainOpen kitchenGranite topped bbq islandSleek modern cabinets
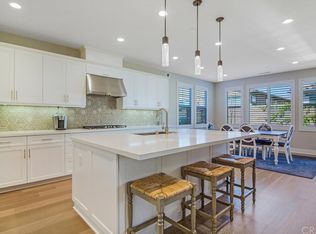
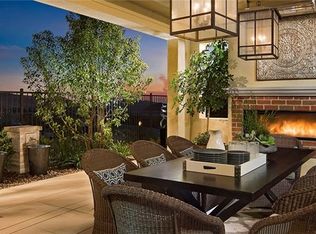
    Welcome to your dream home in the vibrant community of Rancho Mission Viejo. This stunning 55+ residence offers a harmonious blend of modern elegance and comfortable living, perfect for those who appreciate quality and style. Step inside to discover a spacious floorplan featuring three generously-sized bedrooms and three and a half luxurious bathrooms. The open kitchen is a chef's delight, adorned with sleek quartz countertops, oversized quartz island, a custom tiled backsplash, beautiful pendant lights and white shaker cabinetry. Stainless steel appliances include a brand new Bosch dishwasher. Light colored engineered wood floors flow seamlessly throughout the home, adding warmth and sophistication to this fabulous floorplan. The living area is a true showstopper, boasting dual stacking doors that open to a large outdoor room with fireplace media wall, creating a seamless indoor-outdoor experience whether you’re dining at a large table or relaxing as a second living room. All the bedrooms offer ensuite full baths with lovely tile work in the showers and backsplashes, framed mirrors, tile floors and an additional powder room is tucked in the hall for guests. Other features include plantation shutters providing privacy and charm, ceiling fans and surround sound speakers in great room and outdoor room. Additional highlights include a 2 car garage equipped with sleek modern cabinets, workbench and epoxy flooring for extra storage needs. Step outside to the wrap around yard appointed with a granite topped BBQ island, tranquil fountain and numerous fruit trees and mature plants. This smart home also includes owned Solar Panels, nest thermostat and talking Google smoke/CO2 Alarms. Live the Rancho Mission Viejo resort lifestyle in this spacious home with access to all of the best amenities from pools, pickleball, workout gyms, 100's of clubs and more!

    Zillow last checked:

    Listing updated:

    Listed by:

    Heather Hill DRE #01874459 9493222660,

    Compass

    Bought with:

    Ken Ross, DRE #01393033

    Inhabit Collective

    Doug Echelberger, DRE #01176379

    Inhabit Collective

    Source: CRMLS,MLS#: OC24236625MLS LogoOriginating MLS: California Regional MLS

    Facts & features

    Interior

    Bedrooms & bathrooms
    • Bedrooms: 3
    • Bathrooms: 4
    • Full bathrooms: 3
    • 1/2 bathrooms: 1
    • Main level bathrooms: 3
    • Main level bedrooms: 2
    Rooms
    • Room types: Bedroom, Entry/Foyer, Guest Quarters, Great Room, Kitchen, Laundry, Living Room, Primary Bathroom, Primary Bedroom, Other, Pantry, Dining Room
    Primary bedroom
    • Features: Main Level Primary
    Bedroom
    • Features: Bedroom on Main Level
    Bathroom
    • Features: Bathroom Exhaust Fan, Bathtub, Closet, Dual Sinks, Enclosed Toilet, Full Bath on Main Level, Low Flow Plumbing Fixtures, Linen Closet, Quartz Counters, Separate Shower
    Kitchen
    • Features: Built-in Trash/Recycling, Kitchen Island, Kitchen/Family Room Combo, Pots & Pan Drawers, Quartz Counters, Walk-In Pantry
    Heating
    • Central, ENERGY STAR Qualified Equipment, Fireplace(s), High Efficiency
    Cooling
    • Central Air, Dual, ENERGY STAR Qualified Equipment, High Efficiency, Zoned
    Appliances
    • Included: 6 Burner Stove, Convection Oven, Dishwasher, ENERGY STAR Qualified Appliances, ENERGY STAR Qualified Water Heater, Electric Oven, Disposal, Gas Range, Gas Water Heater, High Efficiency Water Heater, Ice Maker, Microwave, Range Hood, Self Cleaning Oven, Tankless Water Heater, Vented Exhaust Fan, Water To Refrigerator, Water Heater
    • Laundry: Common Area, Washer Hookup, Gas Dryer Hookup, Laundry Room
    Features
    • Breakfast Bar, Ceiling Fan(s), Separate/Formal Dining Room, High Ceilings, Open Floorplan, Pantry, Quartz Counters, Recessed Lighting, Unfurnished, Wired for Data, Wired for Sound, Bedroom on Main Level, Main Level Primary, Multiple Primary Suites, Primary Suite, Walk-In Pantry, Walk-In Closet(s)
    • Flooring: Carpet, Tile, Wood
    • Doors: ENERGY STAR Qualified Doors, Mirrored Closet Door(s), Panel Doors, Sliding Doors
    • Windows: Blinds, Custom Covering(s), Double Pane Windows, ENERGY STAR Qualified Windows, Low-Emissivity Windows, Plantation Shutters, Screens
    • Has fireplace: Yes
    • Fireplace features: Outside
    • Common walls with other units/homes: No Common Walls
    Interior area
    • Total interior livable area: 2,410 sqft

    Property

    Parking
    • Total spaces: 2
    • Parking features: Direct Access, Garage Faces Front, Garage
    • Attached garage spaces: 2
    Accessibility
    • Accessibility features: Low Pile Carpet, Accessible Doors, Accessible Entrance, Accessible Hallway(s)
    Features
    • Levels: One
    • Stories: 1
    • Entry location: 1
    • Patio & porch: Arizona Room, Front Porch, Porch
    • Exterior features: Barbecue, Lighting, Rain Gutters
    • Pool features: Community, Association
    • Has spa: Yes
    • Spa features: Association, Community
    • Fencing: Block,Excellent Condition
    • Has view: Yes
    • View description: Neighborhood
    Lot
    • Size: 4,748 Square Feet
    • Dimensions: 4748
    • Features: 6-10 Units/Acre, Back Yard, Cul-De-Sac, Level, Near Park, Street Level
    Details
    • Parcel number: 75549119
    • Special conditions: Standard

    Construction

    Type & style
    • Home type: SingleFamily
    • Architectural style: Traditional
    • Property subtype: Single Family Residence
    Materials
    • Drywall, Frame, Glass, Stucco
    • Foundation: Slab
    • Roof: Tile
    Condition
    • Turnkey
    • New construction: No
    • Year built: 2018
    Details
    • Builder model: Plan 4
    • Builder name: SHea Homes

    Utilities & green energy

    • Electric: Photovoltaics Seller Owned
    • Sewer: Public Sewer
    • Water: Public
    • Utilities for property: Cable Available, Electricity Available, Electricity Connected, Natural Gas Available, Natural Gas Connected, Phone Available, Sewer Available, Sewer Connected, Underground Utilities, Water Available, Water Connected
    Green energy
    • Energy efficient items: Appliances, Water Heater

    Community & HOA

    Community
    • Features: Biking, Curbs, Gutter(s), Hiking, Storm Drain(s), Street Lights, Suburban, Sidewalks, Park, Pool
    • Security: Carbon Monoxide Detector(s), Fire Detection System, Fire Rated Drywall, Fire Sprinkler System, Smoke Detector(s)
    • Senior community: Yes
    • Subdivision: Cortesa (Escort)
    HOA
    • Has HOA: Yes
    • Amenities included: Fire Pit, Outdoor Cooking Area, Barbecue, Pickleball, Pool, Spa/Hot Tub
    • HOA fee: $438 monthly
    • HOA name: Rancho MMC
    • HOA phone: 949-625-6500
    Location
    • Region: Mission Viejo

    Financial & listing details

    • Price per square foot: $661/sqft
    • Tax assessed value: $439,094
    • Annual tax amount: $10,251
    • Date on market: 11/22/2024
    • Cumulative days on market: 55 days
    • Listing terms: Cash,Cash to New Loan,Conventional
    • Inclusions: 2 small storage sheds
    • Road surface type: Paved

    Price history

    DateEventPrice
    2/26/2025Sold$1,592,500-2%$661/sqft
    Source: CRMLS #OC24236625 Report a problem
    1/19/2025Pending sale$1,625,000$674/sqft
    Source: CRMLS #OC24236625 Report a problem
    1/16/2025Price change$1,625,000-1.5%$674/sqft
    Source: CRMLS #OC24236625 Report a problem
    11/22/2024Listed for sale$1,649,000+83.2%$684/sqft
    Source: CRMLS #OC24236625 Report a problem
    6/3/2020Sold$900,000+6.1%$373/sqft
    Source: CRMLS #OC20047073 Report a problem
    1/30/2019Sold$848,000$352/sqft
    Source: Public Record Report a problem

    Public tax history

    YearProperty taxesTax assessment
    2025$10,251 +1.6%$439,094 +2%
    2024$10,086 -0.4%$430,485 +2%
    2023$10,126 +1.8%$422,045 +2%
    2022$9,952 +1.1%$413,770 +2%
    2021$9,845 -31.6%$405,657 -53.1%
    2020$14,387 $864,960 +7.6%
    2019$14,387 -0.6%$803,652 +141.8%
    2018$14,472 +82.4%$332,349 +2%
    2017$7,933 $325,833
    Find assessor info on the county website

    Neighborhood: 92694

    Nearby schools

    GreatSchools rating
    Get a cash offer in 3 minutes
    Find out how much your home could sell for in as little as 3 minutes with a no-obligation cash offer.
    Estimated market value
    $1,605,000
    Get a cash offer in 3 minutes
    Find out how much your home could sell for in as little as 3 minutes with a no-obligation cash offer.
    Estimated market value
    $1,605,000