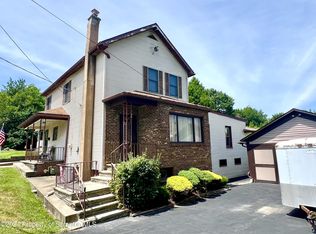
Welcome to 14 Plum Avenue, a solidly built three-bedroom, one-and-a-half-bath home situated on a spacious 0.30-acre lot in a quiet, family-friendly Carbondale neighborhood. This home offers a fantastic opportunity for first-time buyers seeking an affordable starter home with room to grow, as well as investors or fix-and-flip buyers looking for a property with excellent renovation potential. Inside, you'll find a very large kitchen that serves as the heart of the home--perfect for cooking enthusiasts, family gatherings, or future upgrades to create your dream culinary space. The home's layout features generously sized bedrooms, a comfortable living area filled with natural light, and a functional floor plan that can easily accommodate modern living. While the property requires some care and updating, it offers a blank canvas for personalization, allowing you to add value and customize the space to your taste and needs. Outside, enjoy a sizable yard with plenty of room for gardening, outdoor entertaining, or simply relaxing in your own private space. Conveniently located close to schools, parks, shopping centers, and other local amenities, this property combines accessibility with a peaceful neighborhood setting. Whether you're a first-time homeowner looking to invest in your future or an investor seeking a solid project with strong resale or rental potential. Schedule your private showing today and discover all the possibilities this home has to offer!
Sold for $150,000
Street View
$150,000
14 Plum Ave, Carbondale, PA 18407
3beds
2,082sqft
Residential, Single Family Residence
Built in 1935
0.26 Acres Lot
$160,000 Zestimate®
$72/sqft
$1,995 Estimated rent
Home value
$160,000
$134,000 - $189,000
$1,995/mo
Zestimate® history
Owner options
List your home for rent
$1,995/mo
Rent Zestimate®
Find your next renter with Zillow Rental Manager. Plus, with online applications, you can quickly screen prospective tenants – for free.
$1,995/mo
Rent Zestimate®
Refinance and save
$1,052/mo
Est. payment
Refinancing to a lower rate could help reduce your monthly payments and save thousands over the life of the loan.
$1,052/mo
Est. payment
Explore your selling options
Work with a Zillow partner agent
Leverage their expertise and Zillow's premium Showcase listings to get your home seen by more buyers.
Get startedList with your own agent
Get your home in front of millions of buyers by listing it on Zillow.
Learn how to do itSell it yourself
Take full control of how buyers see your home on Zillow by listing For Sale by Owner (FSBO).
List your homeWhat's special
Sizable yardFunctional floor planLarge kitchenGenerously sized bedrooms
Zillow last checked:
Listing updated:
Listed by:
Stephen M Pachuta,
Re/Max Wayne
Bought with:
Shelby Hess, AB069514
EXP Realty LLC
Source: GSBR as distributed by MLS GRID,MLS#: SC253246
Facts & features
Interior
Bedrooms & bathrooms
- Bedrooms: 3
- Bathrooms: 2
- Full bathrooms: 1
- 1/2 bathrooms: 1
Rooms
- Room types: Bathroom 1, Living Room, Laundry, Kitchen, Family Room, Bedroom 3, Bedroom 2, Bedroom 1, Bathroom 2
Bedroom 1
- Area: 225 Square Feet
- Dimensions: 15 x 15
Bedroom 2
- Area: 100 Square Feet
- Dimensions: 10 x 10
Bedroom 3
- Area: 180 Square Feet
- Dimensions: 15 x 12
Bathroom 1
- Area: 80 Square Feet
- Dimensions: 8 x 10
Bathroom 2
- Description: 1/2 Bath
- Area: 20 Square Feet
- Dimensions: 5 x 4
Family room
- Area: 150 Square Feet
- Dimensions: 15 x 10
Kitchen
- Area: 336 Square Feet
- Dimensions: 21 x 16
Laundry
- Description: W/ 1/2 Bath
- Area: 90 Square Feet
- Dimensions: 15 x 6
Living room
- Area: 270 Square Feet
- Dimensions: 18 x 15
Heating
- Natural Gas, Steam
Cooling
- Ceiling Fan(s)
Appliances
- Included: Dishwasher, Gas Oven, Gas Cooktop
- Laundry: Electric Dryer Hookup, Washer Hookup, Main Level, Laundry Room, In Bathroom
Features
- Bookcases, High Ceilings, Entrance Foyer, Ceiling Fan(s)
- Flooring: Carpet, Wood, Linoleum, Laminate
- Basement: Block
- Attic: Crawl Opening
- Has fireplace: No
Interior area
- Total structure area: 3,123
- Total interior livable area: 2,082 sqft
- Finished area above ground: 2,082
- Finished area below ground: 0
Property
Parking
- Total spaces: 4
- Parking features: Off Street, On Site
- Uncovered spaces: 4
Features
- Stories: 2
- Patio & porch: Covered, Front Porch
- Exterior features: Garden
Lot
- Size: 0.26 Acres
- Dimensions: 55 x 204 x 55 x 205
- Features: Back Yard, Not In Development, Garden
Details
- Parcel number: 04416030011
- Zoning: R1
- Zoning description: Residential
Construction
Type & style
- Home type: SingleFamily
- Architectural style: Traditional
- Property subtype: Residential, Single Family Residence
Materials
- Asbestos
- Foundation: Block
- Roof: Asphalt,Fiberglass
Condition
- New construction: No
- Year built: 1935
Utilities & green energy
- Electric: 100 Amp Service
- Sewer: Public Sewer
- Water: Public
- Utilities for property: Cable Available, Natural Gas Connected, Water Connected, Sewer Connected
Community & HOA
Community
- Subdivision: None
HOA
- Has HOA: No
Location
- Region: Carbondale
Financial & listing details
- Price per square foot: $72/sqft
- Tax assessed value: $7,757
- Annual tax amount: $1,783
- Date on market: 7/3/2025
- Cumulative days on market: 53 days
- Listing terms: Cash,Conventional
- Road surface type: Paved
Price history
| Date | Event | Price |
|---|---|---|
| 9/26/2025 | Sold | $150,000-9.1%$72/sqft |
Source:  GSBR as distributed by MLS GRID #SC253246 Report a problem GSBR as distributed by MLS GRID #SC253246 Report a problem | ||
| 8/25/2025 | Pending sale | $165,000$79/sqft |
Source: GSBR as distributed by MLS GRID #SC253246 Report a problem | ||
| 7/28/2025 | Price change | $165,000-2.4%$79/sqft |
Source: GSBR as distributed by MLS GRID #SC253246 Report a problem | ||
| 7/3/2025 | Listed for sale | $169,000$81/sqft |
Source: GSBR as distributed by MLS GRID #SC253246 Report a problem | ||
Public tax history
| Year | Property taxes | Tax assessment |
|---|---|---|
| 2025 | $1,883 +14.8% | $7,757 |
| 2024 | $1,640 +5.1% | $7,757 |
| 2023 | $1,560 +2.6% | $7,757 |
| 2022 | $1,520 | $7,757 |
| 2021 | $1,520 -8.3% | $7,757 |
| 2020 | $1,657 +2.2% | $7,757 |
| 2018 | $1,623 +264.3% | $7,757 |
| 2017 | $445 | $7,757 |
| 2016 | -- | $7,757 |
| 2015 | -- | $7,757 |
| 2014 | -- | $7,757 |
| 2013 | -- | $7,757 |
| 2012 | -- | $7,757 |
| 2011 | -- | $7,757 |
| 2010 | -- | $7,757 |
| 2009 | -- | $7,757 |
| 2008 | -- | $7,757 |
| 2007 | -- | $7,757 |
| 2006 | -- | $7,757 |
| 2005 | -- | $7,757 |
| 2004 | -- | $7,757 |
| 2003 | -- | $7,757 |
| 2002 | -- | $7,757 |
| 2000 | -- | $7,757 |
Find assessor info on the county website
Neighborhood: 18407
Nearby homes
- $152,3754 bd2 ba1.8k sqft26 Plum Ave, Carbondale, PA 18407Sold
- $138,400-- bd-- ba-- sqft38 Plum Ave, Carbondale, PA 18407Off Market
- $161,300-- bd-- ba-- sqft42 Plum Ave, Carbondale, PA 18407Off Market
- $99,1002 bd1 ba792 sqft28 Plum Ave, Carbondale, PA 18407Off Market

- $150,0003 bd2 ba1.2k sqft37 Plum Ave, Carbondale, PA 18407Sold
- $231,5003 bd2 ba1.4k sqft19 Plum Ave, Carbondale, PA 18407Off Market
- $13,850-- bd-- ba-- sqft22 Plum Ave, Carbondale, PA 18407Off Market
- $134,2002 bd1 ba-- sqftPlum Ave, Carbondale, PA 18407Off Market
Nearby schools
GreatSchools rating
- 3/10Carbondale El SchoolGrades: PK-6Distance: 0.8 mi
- 4/10Carbondale Area Junior-Senior High SchoolGrades: 7-12Distance: 0.7 mi


Get pre-qualified for a loan
At Zillow Home Loans, we can pre-qualify you in as little as 5 minutes with no impact to your credit score.An equal housing lender. NMLS #10287.
- Pennsylvania
- Lackawanna County
- Carbondale
- 18407
- 14 Plum Ave
Nearby cities
Nearby zip codes
Other Carbondale Topics
