Wow! Here’s your chance to own & live in one of Wakefield’s most sought-after locations! Lovingly owned by same family since it was built, this inviting West End home boasts excellent space inside & out & now awaits its next owner. Beautifully nestled atop an expansive lot that abuts conservation land, you’ll enjoy a tranquil location less than a mile to Commuter Rail & conveniently close to downtown, Lake Quannapowitt, highways & more. Inside, the ease of single level living awaits with the added bonus of a lower level w/direct access to the 2-car garage that extends your living space with its 2 flexible rooms & full bath. Main level has 3 bedrooms, generously sized LR & DR, 1.5 baths, plus a kitchen that leads to a 3-season sunroom. A beautiful blend of land & home that takes full advantage of the surrounding conservation area w/wooded views. Quick close available. Tremendous opportunity to apply your creative ideas & personalized living needs to make this the home of your dreams!
Sold for $700,423
$700,423
14 Plymouth Rd, Wakefield, MA 01880
3beds
2,410sqft
Single Family Residence
Built in 1957
0.28 Acres Lot
$715,500 Zestimate®
$291/sqft
$4,036 Estimated rent
Home value
$715,500
$658,000 - $773,000
$4,036/mo
Zestimate® history
Owner options
List your home for rent
$4,036/mo
Rent Zestimate®
Find your next renter with Zillow Rental Manager. Plus, with online applications, you can quickly screen prospective tenants – for free.
$4,036/mo
Rent Zestimate®
Refinance and save
$4,707/mo
Est. payment
Refinancing to a lower rate could help reduce your monthly payments and save thousands over the life of the loan.
$4,707/mo
Est. payment
Explore your selling options
Work with a Zillow partner agent
Leverage their expertise and Zillow's premium Showcase listings to get your home seen by more buyers.
Get startedList with your own agent
Get your home in front of millions of buyers by listing it on Zillow.
Learn how to do itSell it yourself
Take full control of how buyers see your home on Zillow by listing For Sale by Owner (FSBO).
List your homeWhat's special
Zillow last checked:
Listing updated:
Listed by:
Kathleen Fitzgerald 781-710-1653,
REMAX Andrew Realty Services 781-395-7676
Bought with:
The Guarino Group
Lyv Realty
Source: MLS PIN,MLS#: 73428789
Facts & features
Interior
Bedrooms & bathrooms
- Bedrooms: 3
- Bathrooms: 3
- Full bathrooms: 2
- 1/2 bathrooms: 1
Primary bedroom
- Features: Bathroom - Half, Flooring - Hardwood
- Level: First
- Area: 163.59
- Dimensions: 12.3 x 13.3
Bedroom 2
- Features: Flooring - Hardwood
- Level: First
- Area: 140.7
- Dimensions: 10.5 x 13.4
Bedroom 3
- Features: Flooring - Hardwood
- Level: First
- Area: 102.94
- Dimensions: 11.3 x 9.11
Bathroom 1
- Features: Bathroom - Full, Flooring - Stone/Ceramic Tile
- Level: First
- Area: 36.5
- Dimensions: 5 x 7.3
Bathroom 2
- Features: Bathroom - Half
- Level: First
- Area: 42.12
- Dimensions: 7.8 x 5.4
Bathroom 3
- Features: Bathroom - 3/4
- Level: Basement
- Area: 38.4
- Dimensions: 6.4 x 6
Dining room
- Features: Flooring - Hardwood
- Level: First
- Area: 124.3
- Dimensions: 11.3 x 11
Family room
- Level: Basement
- Area: 404.42
- Dimensions: 14.6 x 27.7
Kitchen
- Features: Flooring - Stone/Ceramic Tile
- Level: First
- Area: 126.5
- Dimensions: 11 x 11.5
Living room
- Features: Flooring - Hardwood
- Level: First
- Area: 209.05
- Dimensions: 11.3 x 18.5
Heating
- Oil
Cooling
- Central Air
Appliances
- Included: Water Heater, Range, Dishwasher, Refrigerator, Washer, Dryer
- Laundry: Electric Dryer Hookup, Washer Hookup
Features
- Bonus Room, Sun Room
- Flooring: Wood, Tile, Carpet, Flooring - Wall to Wall Carpet
- Basement: Partially Finished,Walk-Out Access,Garage Access
- Number of fireplaces: 2
- Fireplace features: Dining Room, Family Room, Living Room
Interior area
- Total structure area: 2,410
- Total interior livable area: 2,410 sqft
- Finished area above ground: 1,814
- Finished area below ground: 596
Property
Parking
- Total spaces: 8
- Parking features: Under, Garage Door Opener, Paved Drive, Off Street
- Attached garage spaces: 2
- Uncovered spaces: 6
Features
- Patio & porch: Porch, Porch - Enclosed
- Exterior features: Porch, Porch - Enclosed
Lot
- Size: 0.28 Acres
- Features: Other
Details
- Foundation area: 999999
- Parcel number: 816485
- Zoning: SR
Construction
Type & style
- Home type: SingleFamily
- Architectural style: Ranch
- Property subtype: Single Family Residence
Materials
- Foundation: Concrete Perimeter
- Roof: Shingle
Condition
- Year built: 1957
Utilities & green energy
- Electric: 200+ Amp Service
- Sewer: Public Sewer
- Water: Public
- Utilities for property: for Electric Range, for Electric Dryer, Washer Hookup
Community & HOA
Community
- Features: Public Transportation, Shopping, Park, Medical Facility, Conservation Area, Highway Access
HOA
- Has HOA: No
Location
- Region: Wakefield
Financial & listing details
- Price per square foot: $291/sqft
- Tax assessed value: $683,000
- Annual tax amount: $7,752
- Date on market: 9/13/2026
Price history
| Date | Event | Price |
|---|---|---|
| 10/17/2025 | Sold | $700,423+0.1%$291/sqft |
Source: MLS PIN #73428789 Report a problem | ||
| 9/25/2025 | Price change | $699,900-12.5%$290/sqft |
Source: MLS PIN #73428789 Report a problem | ||
| 9/10/2025 | Listed for sale | $799,900$332/sqft |
Source: MLS PIN #73428789 Report a problem | ||
Public tax history
| Year | Property taxes | Tax assessment |
|---|---|---|
| 2025 | $7,752 +3.9% | $683,000 +3% |
| 2024 | $7,461 +3.5% | $663,200 +7.9% |
| 2023 | $7,209 +4.6% | $614,600 +9.9% |
| 2022 | $6,891 +4.7% | $559,300 +8.2% |
| 2021 | $6,580 +4% | $516,900 +4.3% |
| 2020 | $6,329 +3.1% | $495,600 +3.6% |
| 2019 | $6,139 +5.7% | $478,500 +6.7% |
| 2018 | $5,808 +4.3% | $448,500 +5% |
| 2017 | $5,566 +1.8% | $427,200 +5.5% |
| 2016 | $5,465 +6.9% | $405,100 +6.9% |
| 2015 | $5,110 +8.8% | $379,100 +3.1% |
| 2014 | $4,698 +2.8% | $367,600 -1.2% |
| 2013 | $4,571 +3.3% | $371,900 |
| 2012 | $4,426 +3.8% | $371,900 |
| 2011 | $4,262 +5% | $371,900 -0.3% |
| 2010 | $4,060 +2.8% | $373,200 -1.5% |
| 2009 | $3,951 +0.6% | $378,800 -6.9% |
| 2008 | $3,926 +0.3% | $406,800 -1.1% |
| 2007 | $3,915 +7.2% | $411,200 +4.6% |
| 2006 | $3,652 +7% | $393,100 +4.4% |
| 2005 | $3,413 +5.1% | $376,700 +32.3% |
| 2004 | $3,247 +3.1% | $284,800 |
| 2003 | $3,150 +3.2% | $284,800 -0.4% |
| 2002 | $3,052 +3.7% | $286,000 +32.7% |
| 2000 | $2,943 +1.6% | $215,600 +4.3% |
| 1999 | $2,897 | $206,800 |
Find assessor info on the county website
Neighborhood: West Side
Nearby homes
- $956,4005 bd3 ba2.1k sqft8 Plymouth Rd, Wakefield, MA 01880Off Market
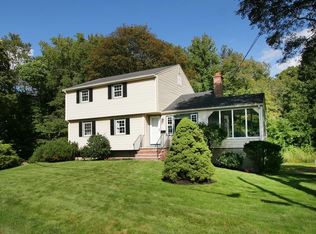
- $725,0003 bd2 ba1.5k sqft20 Plymouth Rd, Wakefield, MA 01880Pending
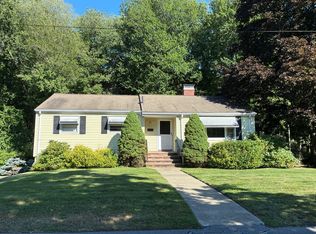
- $760,0003 bd2 ba1.7k sqft84 Plymouth Rd, Wakefield, MA 01880Sold
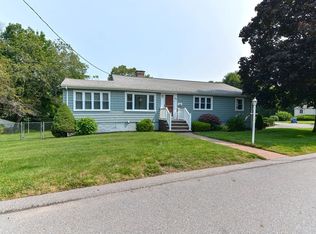
- $863,0003 bd2 ba2k sqft7 Plymouth Rd, Wakefield, MA 01880Sold
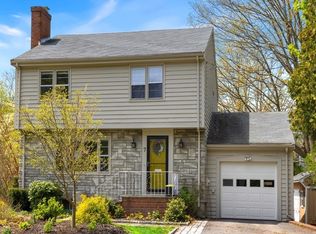
- $868,7003 bd2 ba2.4k sqft9 Plymouth Rd, Wakefield, MA 01880Off Market
- $1,039,7004 bd3 ba3k sqft73 Plymouth Rd, Wakefield, MA 01880Off Market
- $902,3003 bd3 ba1.7k sqft170 Broadway St, Wakefield, MA 01880Off Market
- $930,7003 bd3 ba2.6k sqft80 Plymouth Rd, Wakefield, MA 01880Off Market
Nearby schools
GreatSchools rating
- 7/10Galvin Middle SchoolGrades: 5-8Distance: 0.5 mi
- 7/10Wakefield Memorial High SchoolGrades: 9-12Distance: 1.4 mi
- 7/10Woodville SchoolGrades: PK-4Distance: 1.4 mi
Get a cash offer in 3 minutes
Find out how much your home could sell for in as little as 3 minutes with a no-obligation cash offer.
Estimated market value
$715,500
Get a cash offer in 3 minutes
Find out how much your home could sell for in as little as 3 minutes with a no-obligation cash offer.
Estimated market value
$715,500
- Massachusetts
- Middlesex County
- Wakefield
- 01880
- West Side
- 14 Plymouth Rd
