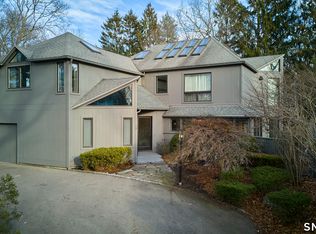
Located on Masons Island , Connecticut's largest island ,which is accessible by a short causeway, but it's gentle lifestyle is a world apart from the stresses of life, offering peace, privacy and prestige. Located at the end of a short road at the top of Little Poggy Bay, offering panoramic water views down the Bay and out to the mouth of the Mystic River and the Sound beyond. Custom built and beautifully maintained this house is spacious, light and bright with water views from just about every room and features an open floor plan that is so coveted these days. The main level rooms , family room, dining, sunroom and kitchen open to each other creating a lovely sun filled space. The separate living room has a fireplace and opens to an enclosed porch overlooking the water to the south. A wraparound deck allows for seamless indoor, outdoor entertaining. The second level has two primary bedrooms and two additional bedrooms and bath. A separate guest suite or in law apartment has a bedroom, full bath and a sitting room There is a three car attached garage and terrific workshop that is heated and air conditioned Masons Island has private roads with security, and acres of nature preserve with a large salt marsh, woods, and walking trails . The opportunity to apply for membership in The Masons Island Yacht is available by invitation. This is a joyful place to live!
Sold for $2,250,000
$2,250,000
14 Poggy Bay Lane, Stonington, CT 06355
5beds
4,570sqft
Single Family Residence
Built in 1990
0.85 Acres Lot
$2,464,900 Zestimate®
$492/sqft
$5,822 Estimated rent
Home value
$2,464,900
$2.27M - $2.69M
$5,822/mo
Zestimate® history
Owner options
List your home for rent
$5,822/mo
Rent Zestimate®
Find your next renter with Zillow Rental Manager. Plus, with online applications, you can quickly screen prospective tenants – for free.
$5,822/mo
Rent Zestimate®
Refinance and save
$12,715/mo
Est. payment
Refinancing to a lower rate could help reduce your monthly payments and save thousands over the life of the loan.
$12,715/mo
Est. payment
Explore your selling options
Work with a Zillow partner agent
Leverage their expertise and Zillow's premium Showcase listings to get your home seen by more buyers.
Get startedList with your own agent
Get your home in front of millions of buyers by listing it on Zillow.
Learn how to do itSell it yourself
Take full control of how buyers see your home on Zillow by listing For Sale by Owner (FSBO).
List your homeWhat's special
Zillow last checked:
Listing updated:
Listed by:
Melinda Carlisle 860-460-8002,
Compass Connecticut, LLC 860-572-9099
Bought with:
Melinda Carlisle, REB.0010995
Compass Connecticut, LLC
Source: Smart MLS,MLS#: 24010039
Facts & features
Interior
Bedrooms & bathrooms
- Bedrooms: 5
- Bathrooms: 5
- Full bathrooms: 4
- 1/2 bathrooms: 1
Rooms
- Room types: Laundry, Workshop
Primary bedroom
- Features: Balcony/Deck, Full Bath
- Level: Upper
- Area: 304 Square Feet
- Dimensions: 19 x 16
Primary bedroom
- Features: Full Bath
- Level: Upper
- Area: 308 Square Feet
- Dimensions: 14 x 22
Bedroom
- Level: Upper
- Area: 229.5 Square Feet
- Dimensions: 13.5 x 17
Bedroom
- Level: Upper
- Area: 144 Square Feet
- Dimensions: 12 x 12
Bedroom
- Features: Bedroom Suite
- Level: Other
- Area: 289 Square Feet
- Dimensions: 17 x 17
Dining room
- Features: Hardwood Floor
- Level: Main
- Area: 558 Square Feet
- Dimensions: 18 x 31
Family room
- Features: Gas Log Fireplace, Hardwood Floor
- Level: Main
- Area: 558 Square Feet
- Dimensions: 18 x 31
Kitchen
- Features: Breakfast Bar, Granite Counters, Hardwood Floor
- Level: Main
- Area: 240 Square Feet
- Dimensions: 16 x 15
Living room
- Features: Fireplace
- Level: Main
- Area: 340 Square Feet
- Dimensions: 20 x 17
Office
- Level: Other
- Area: 221 Square Feet
- Dimensions: 13 x 17
Other
- Features: Atrium
- Level: Main
- Area: 130 Square Feet
- Dimensions: 13 x 10
Sun room
- Features: Balcony/Deck
- Level: Main
- Area: 240 Square Feet
- Dimensions: 20 x 12
Heating
- Forced Air, Electric, Oil
Cooling
- Central Air
Appliances
- Included: Gas Range, Microwave, Refrigerator, Dishwasher, Washer, Dryer, Electric Water Heater, Water Heater
- Laundry: Main Level
Features
- Open Floorplan, Entrance Foyer, In-Law Floorplan
- Basement: Crawl Space,Partial,Unfinished,Garage Access,Interior Entry
- Attic: None
- Number of fireplaces: 2
Interior area
- Total structure area: 4,570
- Total interior livable area: 4,570 sqft
- Finished area above ground: 4,570
Property
Parking
- Total spaces: 6
- Parking features: Attached, Paved, Off Street, Driveway, Garage Door Opener, Private, Circular Driveway
- Attached garage spaces: 3
- Has uncovered spaces: Yes
Features
- Patio & porch: Screened, Wrap Around, Deck, Covered
- Has view: Yes
- View description: Water
- Has water view: Yes
- Water view: Water
- Waterfront features: Beach Access, Association Required, Access
Lot
- Size: 0.85 Acres
- Features: Sloped, Cul-De-Sac, In Flood Zone
Details
- Parcel number: 2079940
- Zoning: RA-20
- Other equipment: Generator
Construction
Type & style
- Home type: SingleFamily
- Architectural style: Contemporary
- Property subtype: Single Family Residence
Materials
- Clapboard, Wood Siding
- Foundation: Concrete Perimeter
- Roof: Asphalt
Condition
- New construction: No
- Year built: 1990
Utilities & green energy
- Sewer: Septic Tank
- Water: Public
- Utilities for property: Cable Available
Green energy
- Energy generation: Solar
Community & HOA
Community
- Features: Gated, Golf, Medical Facilities, Park, Playground, Private School(s)
- Subdivision: Masons Island
HOA
- Has HOA: Yes
- Amenities included: Gardening Area
- Services included: Security
- HOA fee: $90 annually
Location
- Region: Mystic
Financial & listing details
- Price per square foot: $492/sqft
- Tax assessed value: $1,231,300
- Annual tax amount: $25,673
- Date on market: 4/15/2024
- Exclusions: nothing at this time
Price history
| Date | Event | Price |
|---|---|---|
| 8/1/2024 | Sold | $2,250,000-6.1%$492/sqft |
Source:  Smart MLS #24010039 Report a problem Smart MLS #24010039 Report a problem | ||
| 4/17/2024 | Pending sale | $2,395,000$524/sqft |
Source: Smart MLS #24010039 Report a problem | ||
| 4/15/2024 | Listed for sale | $2,395,000-2.2%$524/sqft |
Source: Smart MLS #24010039 Report a problem | ||
| 1/1/2024 | Listing removed | -- |
Source: Smart MLS #170592574 Report a problem | ||
| 9/13/2023 | Price change | $2,450,000-7.5%$536/sqft |
Source: Smart MLS #170592574 Report a problem | ||
| 8/25/2023 | Listed for sale | $2,650,000+817%$580/sqft |
Source: Smart MLS #170592574 Report a problem | ||
| 1/7/2000 | Sold | $289,000$63/sqft |
Source: Public Record Report a problem | ||
Public tax history
| Year | Property taxes | Tax assessment |
|---|---|---|
| 2025 | $26,571 +3.5% | $1,231,300 |
| 2024 | $25,673 +9.5% | $1,231,300 |
| 2023 | $23,456 +13.1% | $1,231,300 +54.7% |
| 2022 | $20,736 +0.6% | $795,700 |
| 2021 | $20,621 +3% | $795,700 |
| 2020 | $20,020 +0.4% | $795,700 |
| 2019 | $19,940 +3.1% | $795,700 |
| 2018 | $19,343 | $795,700 +1.2% |
| 2017 | $19,343 +2.8% | $786,000 |
| 2016 | $18,817 +4.3% | $786,000 |
| 2015 | $18,039 | $786,000 |
Find assessor info on the county website
Neighborhood: 06355
Nearby homes
- $1,554,7005 bd3 ba2.8k sqft17 Money Point Rd, Mystic, CT 06355Off Market
- $1,418,9003 bd3 ba2.4k sqft21 Money Point Rd, Mystic, CT 06355Off Market
- $1,285,0004 bd4 ba3.3k sqft19 Money Point Rd, Mystic, CT 06355Sold
- $1,256,4004 bd3 ba2k sqft13 Money Point Rd, Mystic, CT 06355Off Market
- $957,1003 bd2 ba1.6k sqft4 Skiff Ln, Mystic, CT 06355Off Market
- $1,494,2005 bd4 ba2.7k sqft6 Skiff Ln, Mystic, CT 06355Off Market
- $95,400-- bd-- ba-- sqft25 Money Point Rd, Mystic, CT 06355Off Market
- $2,028,3003 bd2 ba1.5k sqft25 Money Point Rd, Mystic, CT 06355Off Market
Nearby schools
GreatSchools rating
- 9/10Deans Mill SchoolGrades: PK-5Distance: 3.2 mi
- 7/10Stonington Middle SchoolGrades: 6-8Distance: 2.3 mi
- 7/10Stonington High SchoolGrades: 9-12Distance: 6.2 mi
Schools provided by the listing agent
- Elementary: Deans Mill
- High: Stonington
Source: Smart MLS. This data may not be complete. We recommend contacting the local school district to confirm school assignments for this home.
Sell for more on Zillow
Get a Zillow Showcase℠ listing at no additional cost and you could sell for .
$2,464,900
2% more
+$49,298
With Zillow Showcase(estimated)
$2,514,198
- Connecticut
- New London County
- Stonington
- 06355
- 14 Poggy Bay Lane
Nearby cities
Nearby neighborhoods
Nearby zip codes
Other Stonington Topics
