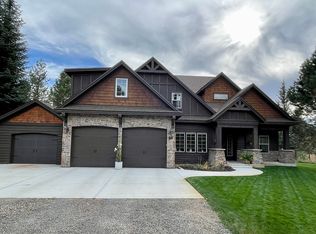
PRICE IMPROVEMENT! Experience the perfect blend of luxury and lake life with this stunning Cascade Lake retreat, private dock access and your own private boat slip. Designed for both relaxation and entertaining, the outdoor living space features a covered patio with a brand-new hot tub, comfortable sectional seating, swings, and a fire pit with log bench seating. An outdoor kitchen with granite countertops, grill, and fireplace makes hosting effortless year-round. Inside, vaulted beam ceilings create an open, inviting feel, complemented by high-end finishes throughout. The home offers 4 spacious bedrooms and 4.5 baths, each bedroom featuring its own en suite bathroom and walk-in closet for ultimate comfort and privacy. The great room and primary suite each include gas fireplaces, while a cozy pellet stove adds warmth and charm. The chef’s kitchen is equipped with premium appliances, built-in wine cooler, and convenient freezer drawers. Flooring is a beautiful mix of hardwood and slate, adding both elegance and durability. Additional living space includes a cozy loft perfect for games or extra sleeping with trundle beds, plus an upstairs bonus/game room. Whether you're looking for a full-time residence or a luxury getaway, this exceptional property delivers unmatched comfort, style, and private access to one of Idaho’s premier recreational lakes—all just a 24-minute drive to Tamarack
Sold
Price Unknown
14 Pointe At Goldfork Ct, Donnelly, ID 83615
4beds
5baths
3,791sqft
Single Family Residence
Built in 2007
0.53 Acres Lot
$1,515,300 Zestimate®
$--/sqft
$4,348 Estimated rent
Home value
$1,515,300
Estimated sales range
Not available
$4,348/mo
Zestimate® history
Owner options
List your home for rent
$4,348/mo
Rent Zestimate®
Find your next renter with Zillow Rental Manager. Plus, with online applications, you can quickly screen prospective tenants – for free.
$4,348/mo
Rent Zestimate®
Refinance and save
$300/mo
Est. payment
Refinancing to a lower rate could help reduce your monthly payments and save thousands over the life of the loan.
$300/mo
Est. payment
Explore your selling options
Work with a Zillow partner agent
Leverage their expertise and Zillow's premium Showcase listings to get your home seen by more buyers.
Get startedList with your own agent
Get your home in front of millions of buyers by listing it on Zillow.
Learn how to do itSell it yourself
Take full control of how buyers see your home on Zillow by listing For Sale by Owner (FSBO).
List your homeWhat's special
Brand-new hot tubComfortable sectional seatingBuilt-in wine coolerHigh-end finishes throughoutPrivate boat slipPrivate dock accessCovered patio
Zillow last checked:
Listing updated:
Listed by:
Michael Christianson Cell:208-921-6115,
Silvercreek Realty Group,
Kevin Marshall 208-697-1619,
Silvercreek Realty Group
Bought with:
Jeffrey Hall
Silvercreek Realty Group
Antonio Flores
Silvercreek Realty Group
Source: IMLS,MLS#: 98984708
Facts & features
Interior
Bedrooms & bathrooms
- Bedrooms: 4
- Bathrooms: 5
- Main level bathrooms: 1
- Main level bedrooms: 1
Primary bedroom
- Level: Main
- Area: 306
- Dimensions: 18 x 17
Bedroom 2
- Level: Upper
- Area: 300
- Dimensions: 20 x 15
Bedroom 3
- Level: Upper
- Area: 300
- Dimensions: 20 x 15
Bedroom 4
- Level: Upper
- Area: 306
- Dimensions: 18 x 17
Kitchen
- Level: Main
- Area: 240
- Dimensions: 16 x 15
Heating
- Forced Air, Propane
Cooling
- Central Air
Appliances
- Included: Gas Water Heater, ENERGY STAR Qualified Water Heater, Tank Water Heater, Dishwasher, Disposal, Double Oven, Microwave, Oven/Range Built-In, Refrigerator, Water Softener Owned, Gas Oven, Gas Range
Features
- Bath-Master, Bed-Master Main Level, Guest Room, Great Room, Rec/Bonus, Two Master Bedrooms, Double Vanity, Central Vacuum Plumbed, Walk-In Closet(s), Loft, Walk In Shower, Breakfast Bar, Pantry, Kitchen Island, Granite Counters, Tile Counters, Number of Baths Main Level: 1, Number of Baths Upper Level: 3, Bonus Room Level: Upper
- Flooring: Hardwood, Tile, Carpet, Cobblestone
- Has basement: No
- Has fireplace: Yes
- Fireplace features: Three or More, Pellet Stove, Propane
Interior area
- Total structure area: 3,791
- Total interior livable area: 3,791 sqft
- Finished area above ground: 3,791
- Finished area below ground: 0
Property
Parking
- Total spaces: 4
- Parking features: Attached, Driveway
- Attached garage spaces: 2
- Carport spaces: 2
- Covered spaces: 4
- Has uncovered spaces: Yes
Features
- Levels: Two
- Patio & porch: Covered Patio/Deck
- Has spa: Yes
- Spa features: Heated, Bath
- Waterfront features: Lake
Lot
- Size: 0.53 Acres
- Features: 1/2 - .99 AC, Irrigation Available, Corner Lot, Wooded, Winter Access, Auto Sprinkler System, Irrigation Sprinkler System
Details
- Parcel number: RP005240010010
Construction
Type & style
- Home type: SingleFamily
- Property subtype: Single Family Residence
Materials
- Frame, Log, Stone, Stucco
- Roof: Composition,Architectural Style
Condition
- Year built: 2007
Details
- Builder name: Ashwood Homes, LLC
Utilities & green energy
- Water: Well
- Utilities for property: Sewer Connected, Cable Connected, Broadband Internet
Community & HOA
Community
- Security: Alarm
- Subdivision: Point at Goldfork
HOA
- Has HOA: Yes
- HOA fee: $300 annually
Location
- Region: Donnelly
Financial & listing details
- Tax assessed value: $1,391,896
- Annual tax amount: $3,848
- Date on market: 5/3/2026
- Listing terms: Cash,Conventional
- Ownership: Fee Simple,Fractional Ownership: No
- Road surface type: Paved
Price history
Price history is unavailable.
Public tax history
| Year | Property taxes | Tax assessment |
|---|---|---|
| 2025 | $3,829 -1.2% | $1,391,896 -2.4% |
| 2024 | $3,874 | $1,425,640 -3.8% |
| 2023 | $3,874 -7.4% | $1,481,611 +3% |
| 2022 | $4,182 -9.7% | $1,438,470 +36.3% |
| 2021 | $4,634 | $1,055,571 +22.4% |
| 2020 | $4,634 +4.8% | $862,665 +17.8% |
| 2019 | $4,423 +147.5% | $732,095 +8.5% |
| 2018 | $1,787 -60.2% | $674,597 +1.1% |
| 2017 | $4,487 +8.6% | $667,553 -3.8% |
| 2016 | $4,131 +1.5% | $693,967 +23.1% |
| 2015 | $4,071 +14.6% | $563,863 +20.1% |
| 2013 | $3,551 -26.4% | $469,353 -17.5% |
| 2012 | $4,824 +21.4% | $568,810 +5.6% |
| 2010 | $3,974 | $538,400 |
Find assessor info on the county website
Neighborhood: 83615
Nearby homes
- $173,971-- bd-- ba-- sqft18 Pointe At Goldfork Ct, Donnelly, ID 83615Off Market
- $1,130,2004 bd2 ba2.8k sqft19 Pointe At Goldfork Ct, Donnelly, ID 83615Off Market
- $1,259,3004 bd1 ba3.6k sqft15 Pointe At Goldfork Ct, Donnelly, ID 83615Off Market
- $1,058,0004 bd3 ba2.7k sqft13 Pointe At Goldfork Ct, Donnelly, ID 83615Off Market
- $659,9003 bd2 ba1.3k sqft184 Jacks Ln, Donnelly, ID 83615Off Market
- $172,888-- bd-- ba-- sqft10 Pointe At Goldfork Ct, Donnelly, ID 83615Off Market
- $349,0000.47 acres11 Pointe At Goldfork Ct, Donnelly, ID 83615Lot/Land
- $180,7560.6 acres20 Pointe At Goldfork Ct, Donnelly, ID 83615Off Market
Nearby schools
GreatSchools rating
- 6/10Donnelly Elementary SchoolGrades: PK-5Distance: 3.2 mi
- 9/10Payette Lakes Middle SchoolGrades: 6-8Distance: 14.8 mi
- 9/10Mc Call-Donnelly High SchoolGrades: 9-12Distance: 15.3 mi
Schools provided by the listing agent
- Elementary: McCall
- Middle: McCall Donnelly
- High: McCall Donnelly
- District: McCall-Donnelly Joint District #421
Source: IMLS. This data may not be complete. We recommend contacting the local school district to confirm school assignments for this home.
Sell for more on Zillow
Get a Zillow Showcase℠ listing at no additional cost and you could sell for .
$1,515,300
2% more
+$30,306
With Zillow Showcase(estimated)
$1,545,606
Sell for more on Zillow
Get a Zillow Showcase℠ listing at no additional cost and you could sell for .
$1,515,300
2% more
+$30,306
With Zillow Showcase(estimated)
$1,545,606
- Idaho
- Valley County
- Donnelly
- 83615
- 14 Pointe At Goldfork Ct
