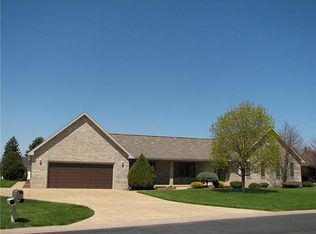
EXCEPTIONAL HOME with high vaulted ceilings and three skylights in living room, family and dining area, kitchen, and master bedroom plus 4 other Bedrooms and 3 Full Baths and a half bath. The open family area (carpeted) includes formal living room, family area, and dining area. The kitchen features range with overhead microwave, refrigerator and dishwasher with corian counters and comfortable cork flooring. Extra storage in moveable hutch approximately 6.5’ wide and 7’ height off kitchen area. Conveniently located off kitchen is the utility room with closet and private half bath with vanity. The garage has built in work counter and overhead storage. There are 4 bedrooms (carpeted) on the main floor that includes the master bedroom with sitting area, walk-in closet and private bath. There is also the main bath and plenty of closet space in all bedrooms, and linen closet in hall. The loft area overlooking the family area features a lounge area with a private room that can be used for an office or other bedroom. The basement offers another 5th bedroom (carpeted) with full bath. There is a playroom (carpeted), plus the mechanical room with built in storage shelves. All wooden six-panel doors. The Concord Gas Forced Air furnace (installed 9/23/2016) includes AC. The composite deck off the family room area overlooks a landscaped yard and extra storage shed. Ceiling fans are in most rooms on first floor. Many more details to this spacious brick home. Story and a half Home with Full Basement Living Area-Approx. 2500 Sq.Ft. does not include Bsmt. Area 5-6 BR 3 ½ Baths Age- 1992 Lot Size- 98’ x 200’ Construction - Brick & Vinyl Taxes-Parcel#10-04-78-0019-00 $1494.69 ½ Yr. 2019 Ditch Assmt. $2 On 1st Half Only Columbia Gas AEP Fremont City Water & Sewer Foyer-6’ x 7’ Cork Floor LR, FR, Area -23’ x 27’ Carpet Kit & DA- 20’ x 15’ Cork Floor Laundry-8’ x 10’ Cork Floor Half Bath -5’ x 8’ Cork Floor Master BR-14’x17’ 2nd BR -11’ x 13’ 3rd BR-11’ x 12’ 4th BR-9’ x 11’ 5th BR- Loft Rm- 8’ x 15’ Loft FR- 18’ x15’ Bsmt. Playroom- 25.4’x 10.10’ 5th BR- 13.8’ x 14.6’ Deck-16’ x 20’ Storage Shed-10’ x 12’ To live in peaceful Ponds View Estates Owners- David & Marilyn Knoke CALL- 419-680-3568
This property is off market, which means it's not currently listed for sale or rent on Zillow. This may be different from what's available on other websites or public sources.